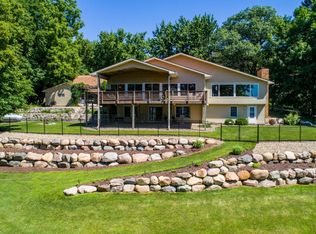
Spectacular home on nearly 1.5 acres and 160' of south facing shoreline on Shields Lake. This gorgeous property offers privacy, panoramic views, high speed fiber, a 2 1/2 stall garage PLUS a 3 stall detached garage/workshop w/heated floors & floor drain, bonus room, a garden shed, laundry w/dog wash and spacious lean-to ideal for storing vehicles or boats. The kitchen features a double pennisula, granite counters, tiled backsplash, stainless appliances, an eat in kitchen, breakfast bar and formal dining. Enjoy the 4 season porch overlooking the water or walk out to the deck or patio for outdoor entertaining. This home includes 3 fireplaces, wood floors, a hot tub, lower level walk out, 2 main level bedrooms, a generous sized private primary suite with dual walk in closets, separate tub/shower and great views. The septic system has been inspected and is compliant. The home is located just a 1 hour drive south of Minneapolis/St Paul. Enjoy the lake lifestyle and all that this amazing property has to offer.
Closed
Zillow last checked:
Listing updated:
Bought with:
Matthew Bellanti
RE/MAX Advantage Plus
Source: NorthstarMLS as distributed by MLS GRID,MLS#: 6720959
Price history
| Date | Event | Price |
|---|---|---|
| 10/1/2025 | Sold | $635,000$166/sqft |
Source:  NorthstarMLS as distributed by MLS GRID #6720959 Report a problem NorthstarMLS as distributed by MLS GRID #6720959 Report a problem | ||
| 9/4/2025 | Pending sale | $635,000$166/sqft |
Source: NorthstarMLS as distributed by MLS GRID #6720959 Report a problem | ||
| 8/12/2025 | Price change | $635,000-3.8%$166/sqft |
Source: NorthstarMLS as distributed by MLS GRID #6720959 Report a problem | ||
| 7/24/2025 | Price change | $660,000-2.9%$172/sqft |
Source: NorthstarMLS as distributed by MLS GRID #6720959 Report a problem | ||
| 7/8/2025 | Price change | $680,000-2.9%$177/sqft |
Source: NorthstarMLS as distributed by MLS GRID #6720959 Report a problem | ||
| 6/10/2025 | Price change | $700,000-4.8%$182/sqft |
Source: NorthstarMLS as distributed by MLS GRID #6720959 Report a problem | ||
| 5/29/2025 | Listed for sale | $735,000$192/sqft |
Source: NorthstarMLS as distributed by MLS GRID #6720959 Report a problem | ||
| 5/20/2025 | Pending sale | $735,000$192/sqft |
Source: NorthstarMLS as distributed by MLS GRID #6720959 Report a problem | ||
| 5/16/2025 | Listed for sale | $735,000+34.9%$192/sqft |
Source: NorthstarMLS as distributed by MLS GRID #6720959 Report a problem | ||
| 7/17/2020 | Sold | $545,000+1.9%$142/sqft |
Source: NorthstarMLS as distributed by MLS GRID #5547033 Report a problem | ||
| 7/14/2020 | Pending sale | $535,000$139/sqft |
Source: Edina Realty, Inc., a Berkshire Hathaway affiliate #5547033 Report a problem | ||
| 7/3/2020 | Listed for sale | $535,000$139/sqft |
Source: Edina Realty, Inc., a Berkshire Hathaway affiliate #5547033 Report a problem | ||
| 6/10/2020 | Pending sale | $535,000$139/sqft |
Source: Edina Realty, Inc., a Berkshire Hathaway affiliate #5547033 Report a problem | ||
| 5/4/2020 | Listed for sale | $535,000+23.8%$139/sqft |
Source: Edina Realty, Inc., a Berkshire Hathaway affiliate #5547033 Report a problem | ||
| 11/15/2016 | Sold | $432,000$113/sqft |
Source: Public Record Report a problem | ||

Get a cash offer in 3 minutes
Find out how much your home could sell for in as little as 3 minutes with a no-obligation cash offer.
Estimated market value
$620,800
