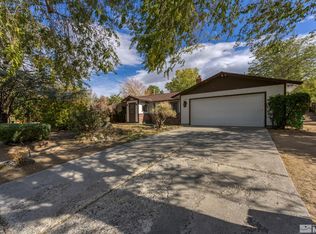
Rare Custom Brick Ranch in Virginia Foothills - South Reno Discover this rare, solid brick custom-built ranch-style home located in the highly desirable Virginia Foothills of South Reno. Situated on a spacious half-acre lot, this well-maintained property offers 3 bedrooms, 3.5 baths, a four-car tandem garage, and RV parking. Inside, you're welcomed by elegant cherrywood flooring and a generous formal living room—ideal for both entertaining and relaxing. The remodeled kitchen blends comfort and functionality, featuring abundant custom cabinetry, granite countertops, a central island with additional prep and storage space, and a cozy wood-burning stove. Premium Bosch appliances include an induction cooktop and dishwasher. The main level offers 2,160 square feet of thoughtfully designed living space, including the primary suite and two additional bedrooms. The finished lower level adds 1,292 square feet and features a spacious game room with wet bar, a full bathroom, three versatile rooms (ideal for guests, a home office, or hobbies), and a substantial amount of storage. The backyard an inviting outdoor living space with a beautifully maintained garden in a park-like setting. Additional features include an efficient electric mini-split heating and cooling system with oil baseboard heat backup, and a dual water heater system: electric tankless with an electric tank backup. This is a rare opportunity to own a meticulously crafted home in a tranquil and sought-after South Reno neighborhood.
Active
Price cut: $25K (9/1)
$914,995
14490 Rancheros Dr, Reno, NV 89521
3beds
3,452sqft
Single Family Residence
Built in 1976
0.52 Acres Lot
$883,500 Zestimate®
$265/sqft
$-- HOA
What's special
Rv parkingThoughtfully designed living spaceFinished lower levelSpacious half-acre lotFour-car tandem garageSubstantial amount of storagePrimary suite
- 50 days
- 1,035
- 22
Zillow last checked:
Listing updated:
Listed by:
Clark Riel B.145898 775-232-0768,
Collins & Associates
Source: NNRMLS,MLS#: 260009508
Facts & features
Interior
Bedrooms & bathrooms
- Bedrooms: 3
- Bathrooms: 4
- Full bathrooms: 3
- 1/2 bathrooms: 1
Heating
- Electric, Oil
Cooling
- Electric, ENERGY STAR Qualified Equipment
Appliances
- Included: Dishwasher, Disposal, Electric Cooktop, Electric Range, ENERGY STAR Qualified Appliances, Microwave
- Laundry: Cabinets, Laundry Room, Washer Hookup
Features
- Ceiling Fan(s), High Ceilings, Kitchen Island, Pantry, Master Downstairs, Smart Thermostat, Walk-In Closet(s)
- Flooring: Carpet, Stone, Tile, Wood
- Windows: Aluminum Frames, Blinds, Double Pane Windows, Skylight(s), Vinyl Frames
- Basement: Finished
- Number of fireplaces: 2
- Fireplace features: Wood Burning, Wood Burning Stove
- Common walls with other units/homes: No Common Walls
Interior area
- Total structure area: 3,452
- Total interior livable area: 3,452 sqft
Property
Parking
- Total spaces: 6
- Parking features: Additional Parking, Attached, Garage, Garage Door Opener, RV Access/Parking, Tandem
- Attached garage spaces: 4
Features
- Levels: Two
- Stories: 1
- Patio & porch: Porch, Covered, Patio
- Exterior features: Rain Gutters
- Spa features: None
- Fencing: Partial
- Has view: Yes
- View description: Mountain(s)
Lot
- Size: 0.52 Acres
- Features: Gentle Sloping, Level, Sprinklers In Front, Sprinklers In Rear
Details
- Additional structures: Shed(s), Other
- Parcel number: 01648328
- Zoning: MDS
- Horses can be raised: Yes
Construction
Type & style
- Home type: SingleFamily
- Property subtype: Single Family Residence
Materials
- Brick
- Foundation: Full Perimeter
- Roof: Composition,Shingle
Condition
- New construction: No
- Year built: 1976
Utilities & green energy
- Sewer: Septic Tank
- Water: Public
- Utilities for property: Cable Available, Cable Connected, Electricity Available, Electricity Connected, Internet Available, Internet Connected, Phone Available, Phone Connected, Water Available, Water Connected, Cellular Coverage, Centralized Data Panel, Water Meter Installed
Community & HOA
Community
- Security: Carbon Monoxide Detector(s), Smoke Detector(s)
- Subdivision: Virginia Foothills 1
HOA
- Has HOA: No
Location
- Region: Reno
Financial & listing details
- Price per square foot: $265/sqft
- Tax assessed value: $276,332
- Annual tax amount: $2,314
- Date on market: 7/24/2026
- Cumulative days on market: 324 days
- Listing terms: 1031 Exchange,Cash,Conventional,FHA,VA Loan
Estimated market value
$883,500
$839,000 - $928,000
$4,684/mo
Price history
| Date | Event | Price |
|---|---|---|
| 9/1/2026 | Price change | $914,995-2.7%$265/sqft |
Source:  NNRMLS #260009508 Report a problem NNRMLS #260009508 Report a problem | ||
| 7/24/2026 | Listed for sale | $940,000-5%$272/sqft |
Source: NNRMLS #260009508 Report a problem | ||
| 7/21/2026 | Listing removed | $989,000$287/sqft |
Source: NNRMLS #260002418 Report a problem | ||
| 6/27/2026 | Price change | $989,000-5.4%$287/sqft |
Source: NNRMLS #260002418 Report a problem | ||
| 5/4/2026 | Price change | $1,045,000-6.7%$303/sqft |
Source: NNRMLS #260002418 Report a problem | ||
| 4/2/2026 | Listed for sale | $1,119,560$324/sqft |
Source: NNRMLS #260002418 Report a problem | ||
| 4/2/2026 | Contingent | $1,119,560$324/sqft |
Source: NNRMLS #260002418 Report a problem | ||
| 3/27/2026 | Price change | $1,119,560-0.4%$324/sqft |
Source: NNRMLS #260002418 Report a problem | ||
| 3/5/2026 | Listed for sale | $1,124,560$326/sqft |
Source: NNRMLS #260002418 Report a problem | ||
| 12/8/2025 | Listing removed | $1,124,560$326/sqft |
Source: NNRMLS #250053607 Report a problem | ||
| 8/10/2025 | Price change | $1,124,560-6.2%$326/sqft |
Source: NNRMLS #250053607 Report a problem | ||
| 7/25/2025 | Listed for sale | $1,199,000$347/sqft |
Source: NNRMLS #250053607 Report a problem | ||
Public tax history
| Year | Property taxes | Tax assessment |
|---|---|---|
| 2026 | $2,315 +2.9% | $96,716 -2.3% |
| 2025 | $2,249 +3% | $98,982 -2% |
| 2024 | $2,183 +2.7% | $100,986 +1.3% |
| 2023 | $2,125 +2.9% | $99,706 +14.3% |
| 2022 | $2,066 +3.1% | $87,213 +19.7% |
| 2021 | $2,003 +3% | $72,841 +5.7% |
| 2020 | $1,945 -2.9% | $68,892 |
| 2019 | $2,003 +3% | $68,892 +13.3% |
| 2018 | $1,945 +7.2% | $60,810 +0.4% |
| 2017 | $1,815 | $60,569 +0.1% |
| 2016 | $1,815 | $60,480 -1% |
| 2015 | $1,815 +301.6% | $61,084 +7.2% |
| 2014 | $452 -74.2% | $56,982 +3.8% |
| 2013 | $1,753 | $54,891 |
| 2012 | -- | $54,891 -1.6% |
| 2011 | -- | $55,802 -8.8% |
| 2010 | -- | $61,210 -25.9% |
| 2009 | -- | $82,644 -7.4% |
| 2008 | -- | $89,206 -17.4% |
| 2007 | -- | $107,952 +46.5% |
| 2006 | -- | $73,664 +7% |
| 2005 | -- | $68,822 +1.7% |
| 2004 | -- | $67,658 -2.6% |
| 2003 | -- | $69,469 +0.7% |
| 2002 | -- | $68,990 |
| 2001 | -- | $68,990 |
Find assessor info on the county website
Monthly payment
Est. payment
Payment breakdown
Explore the cost of this home by adjusting the details. Changes won't be saved.Climate risks
Neighborhood: Damonte Ranch
Nearby schools
Schools provided by the listing agent
- Elementary: Brown
- Middle: Marce Herz
- High: Galena
Source: NNRMLS. This data may not be complete. We recommend contacting the local school district to confirm school assignments for this home.
Similar homes
- $799,0003 bd2 ba1.9k sqft2775 Ramona Rd, Reno, NV 89521Active
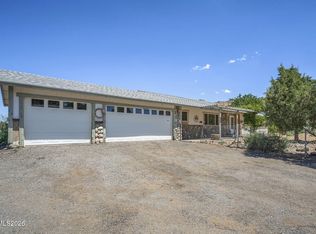
 MLS ID #260009517, Kathy Wilson, Coldwell Banker Select Reno. NNRMLS
 - $1,049,0003 bd3 ba2k sqft330 Steamboat Ct, Reno, NV 89521Active
 MLS ID #260007436, Kyla Bevel, Key Collective. NNRMLS
 - $890,0003 bd3 ba2.5k sqft13090 Stoney Brook Ct, Reno, NV 89511Active
 MLS ID #260010129, Kyla Bevel, Key Collective. NNRMLS
 - $775,0004 bd3 ba2.6k sqft10770 Clear Vista Dr, Reno, NV 89521Active
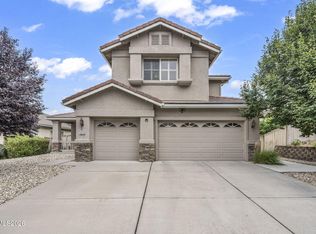 MLS ID #260011225, Trevor Phillips, Chase International Carson Cit. NNRMLS
 - $950,0004 bd3 ba3.3k sqft6475 Meadow Hill Dr, Reno, NV 89519ActiveMLS ID #260011697, Jason Kirby, Keller Williams Group One Inc.. NNRMLS
- $1,030,0003 bd3 ba2k sqft285 Kitts Way, Reno, NV 89521ActiveMLS ID #260009878, Jake Kellames, Chase International-Damonte. NNRMLS
- $799,9004 bd3 ba2.5k sqft10063 Kentfield Pl, Reno, NV 89521ActiveMLS ID #260010456, Garrett Stewart, Keller Williams Group One Inc.. NNRMLS
- $850,0004 bd3 ba2.6k sqft12320 S Hills Dr, Reno, NV 89511ActiveMLS ID #260009912, Brent Copeland, LPT Realty, LLC. NNRMLS
- $849,0003 bd2 ba2.4k sqft11075 Orchard Hill Dr, Reno, NV 89511ActiveMLS ID #260010906, Kendall Nemedez, RE/MAX Professionals-Reno. NNRMLS
- $850,0003 bd3 ba2.3k sqft2960 Show Jumper Ln, Reno, NV 89521ActiveMLS ID #260007842, John Ruddy, Sierra Sotheby's International. NNRMLS
- $744,0004 bd3 ba2.6k sqft520 Needles Ct, Reno, NV 89521ActiveMLS ID #260007514, Jeanne Hill, LPT Realty, LLC. NNRMLS
- $999,0003 bd3 ba3.4k sqft1945 Lakeside Dr, Reno, NV 89509ActiveMLS ID #260011839, Claire Kirby, Real Broker LLC. NNRMLS
- $989,7004 bd4 ba2.4k sqft315 Old Washoe Cir, Washoe Valley, NV 89704ActiveMLS ID #260011720, Nancy Risley, Dickson Realty - Caughlin. NNRMLS
- $910,0004 bd4 ba2.9k sqft5279 Mira Loma Dr, Reno, NV 89502ActiveMLS ID #260001761, Bradley Berger, eXp Realty, LLC. NNRMLS
- $665,0003 bd2 ba1.7k sqft153 Wagon Cir, Reno, NV 89521ActiveMLS ID #260010384, Chris Yochum, Dickson Realty - Caughlin. NNRMLS
- $723,5004 bd3 ba2.1k sqft9629 Thunder Mountain Way, Reno, NV 89521ActiveMLS ID #260008361, Kirsten Gardner, Dickson Realty - Downtown. NNRMLS
- $1,100,0003 bd3 ba2.3k sqft13600 Stoney Brook Dr, Reno, NV 89511ActiveMLS ID #260002587, Linda Averett, RE/MAX Gold. NNRMLS
- $699,0004 bd3 ba2.4k sqft1601 Ashworth Ct, Reno, NV 89521ActiveMLS ID #260008671, Craig Boltman, RE/MAX Gold. NNRMLS
- $988,0004 bd4 ba3.2k sqft1800 Benjamin Franklin Dr, Reno, NV 89509ActiveMLS ID #260009910, Todd Disbrow, Engel & Volkers Lake Tahoe. NNRMLS
- $875,0004 bd3 ba2.5k sqft2681 Markridge Dr, Reno, NV 89509ActiveMLS ID #260008148, Michael Robinson, Chase International-Damonte. NNRMLS
