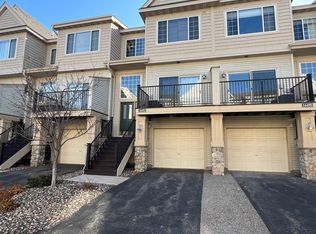
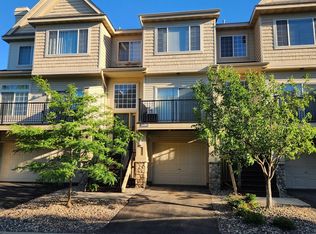
Welcome to this beautifully updated townhome where everything, and we mean everything, has been redone within the last six months! Move right in with peace of mind knowing all the big-ticket items have already been taken care of. Updates include a new furnace, new A/C, new water heater, all-new cabinetry, Frigidaire Gallery Series appliances, new lighting, new flooring, fresh paint throughout and so much more. The tandem garage offers room for two vehicles plus storage. Conveniently located near Sand Point Beach, shopping and dining at Savage Crossings, and within the Prior Lake-Savage School District. This one is truly move-in ready from top to bottom!
Active with contingency
$260,000
14490 Sumter Ave, Savage, MN 55378
2beds
1,402sqft
(TH) Side x Side
Built in 2004
-- sqft lot
$-- Zestimate®
$185/sqft
$308/mo HOA
What's special
New flooringBeautifully updated townhomeNew water heaterFresh paint throughoutNew lightingFrigidaire gallery series appliancesAll-new cabinetry
- 16 days
- 534
- 38
Likely to sell faster than
Zillow last checked:
Listing updated:
Listed by:
Charles Gran 612-770-7092,
Edina Realty, Inc.,
Rebekah Gran 612-817-8751
Source: NorthstarMLS as distributed by MLS GRID,MLS#: 7130109
Facts & features
Interior
Bedrooms & bathrooms
- Bedrooms: 2
- Bathrooms: 2
- Full bathrooms: 1
- 1/2 bathrooms: 1
Bedroom
- Level: Upper
- Area: 160 Square Feet
- Dimensions: 16 x 10
Bedroom 2
- Level: Upper
- Area: 165 Square Feet
- Dimensions: 15 x 11
Dining room
- Level: Main
- Area: 120 Square Feet
- Dimensions: 12 x 10
Kitchen
- Level: Main
- Area: 120 Square Feet
- Dimensions: 12 x 10
Living room
- Level: Main
- Area: 165 Square Feet
- Dimensions: 15 x 11
Heating
- Forced Air
Cooling
- Central Air
Appliances
- Included: Dishwasher, Microwave, Range, Refrigerator
- Laundry: Electric Dryer Hookup, Washer Hookup
Features
- Basement: Partial
- Has fireplace: No
Interior area
- Total structure area: 1,402
- Total interior livable area: 1,402 sqft
- Finished area above ground: 1,402
- Finished area below ground: 0
Property
Parking
- Total spaces: 2
- Parking features: Attached, Tandem Garage, Tuckunder Garage
- Attached garage spaces: 2
- Details: Garage Dimensions (12 x 30)
Accessibility
- Accessibility features: None
Features
- Levels: Two
- Stories: 2
- Patio & porch: Deck
- Fencing: None
Details
- Foundation area: 624
- Parcel number: 263690280
- Zoning description: Residential-Single Family
Construction
Type & style
- Home type: Townhouse
- Property subtype: (TH) Side x Side
- Attached to another structure: Yes
Materials
- Roof: Age 8 Years or Less,Asphalt
Condition
- New construction: No
- Year built: 2004
Utilities & green energy
- Gas: Natural Gas
- Sewer: City Sewer/Connected
- Water: City Water/Connected
Community & HOA
Community
- Subdivision: Cic 1129 Ridgewood Condo
HOA
- Has HOA: Yes
- Services included: Maintenance Structure, Hazard Insurance, Lawn Care, Maintenance Grounds, Professional Mgmt, Sanitation, Snow Removal
- HOA fee: $308 monthly
- HOA name: Sharper Management
- HOA phone: 952-224-4777
Location
- Region: Savage
Financial & listing details
- Price per square foot: $185/sqft
- Tax assessed value: $241,300
- Annual tax amount: $2,710
- Date on market: 8/24/2026
Estimated market value
Not available
Estimated sales range
Not available
Not available
Price history
| Date | Event | Price |
|---|---|---|
| 8/24/2026 | Listed for sale | $260,000+85.7%$185/sqft |
Source:  NorthstarMLS as distributed by MLS GRID #7130109 Report a problem NorthstarMLS as distributed by MLS GRID #7130109 Report a problem | ||
| 6/14/2016 | Listing removed | $1,325+6%$1/sqft |
Source: Complete Management Services Report a problem | ||
| 11/12/2014 | Listing removed | $1,250$1/sqft |
Source: Complete Management Services Report a problem | ||
| 10/13/2014 | Listed for rent | $1,250+14.2%$1/sqft |
Source: Complete Management Services Report a problem | ||
| 10/10/2014 | Listing removed | $140,000$100/sqft |
Source: RE/MAX Advantage Plus #4487252 Report a problem | ||
| 9/9/2014 | Price change | $140,000-3.8%$100/sqft |
Source: RE/MAX Advantage Plus #4487252 Report a problem | ||
| 7/14/2014 | Price change | $145,500-3%$104/sqft |
Source: RE/MAX Advantage Plus #4487252 Report a problem | ||
| 6/2/2014 | Listed for sale | $150,000+1.4%$107/sqft |
Source: RE/MAX Advantage Plus- Lakeville #4487252 Report a problem | ||
| 1/15/2012 | Listing removed | $1,095$1/sqft |
Source: Complete Management Services Report a problem | ||
| 1/4/2012 | Listed for rent | $1,095$1/sqft |
Source: Complete Management Services Report a problem | ||
| 9/23/2011 | Listing removed | $1,095$1/sqft |
Source: Complete Management Services Report a problem | ||
| 9/8/2011 | Listed for rent | $1,095$1/sqft |
Source: RentalHouses.com Report a problem | ||
| 4/25/2008 | Sold | $148,000-7.5%$106/sqft |
Source:  Lake Superior Area Realtors as distributed by MLS GRID #1221985 Report a problem Lake Superior Area Realtors as distributed by MLS GRID #1221985 Report a problem | ||
| 4/23/2008 | Listed for sale | $160,000-5.8%$114/sqft |
Source: Z57 #3399142 Report a problem | ||
| 11/30/2007 | Listing removed | $169,900$121/sqft |
Source: Obeo #3399142 Report a problem | ||
| 11/14/2007 | Listed for sale | $169,900$121/sqft |
Source: Obeo #3399142 Report a problem | ||
Public tax history
| Year | Property taxes | Tax assessment |
|---|---|---|
| 2026 | $2,710 | $241,300 -0.4% |
| 2025 | $2,710 +7% | $242,300 -3.5% |
| 2024 | $2,532 +0.8% | $251,000 +7.4% |
| 2023 | $2,512 +2% | $233,800 -1.8% |
| 2022 | $2,462 +16.2% | $238,200 +20.9% |
| 2021 | $2,118 -1.4% | $197,100 +22.9% |
| 2020 | $2,148 | $160,400 |
| 2019 | $2,148 +3.7% | $160,400 |
| 2018 | $2,072 +6.7% | -- |
| 2016 | $1,942 | -- |
| 2014 | $1,942 | -- |
| 2013 | -- | $117,600 |
| 2012 | -- | $117,600 +17.7% |
| 2011 | $1,594 -6.6% | $99,900 -28.1% |
| 2010 | $1,706 -18% | $139,000 -17.7% |
| 2009 | $2,080 -2.2% | $168,900 |
| 2008 | $2,126 -2.4% | -- |
| 2007 | $2,178 +2.1% | -- |
| 2006 | $2,134 +2502.4% | -- |
| 2005 | $82 | -- |
Find assessor info on the county website
Monthly payment
Est. payment
Payment breakdown
Explore the cost of this home by adjusting the details. Changes won't be saved.Climate risks
Neighborhood: 55378

Similar homes
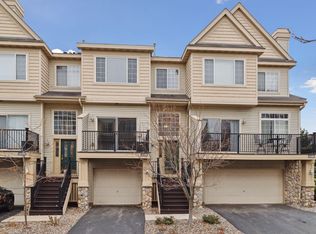
- $267,5002 bd2 ba1.3k sqft7531 Southridge Ct, Savage, MN 55378For Sale
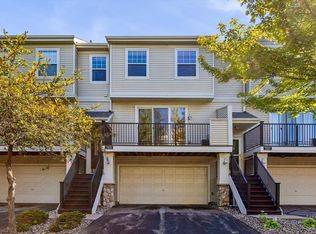
 MLS ID #7137472, Aileen K. Chan, Edina Realty, Inc.. NorthstarMLS as distributed by MLS GRID
 - $262,0002 bd2 ba1.3k sqft7600 Southridge Ct, Savage, MN 55378For Sale
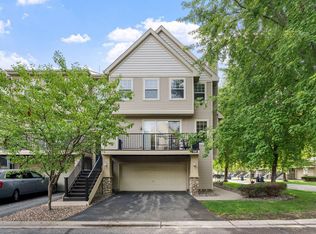 MLS ID #7127415, Amy L. Jurek, RE/MAX Advantage Plus. NorthstarMLS as distributed by MLS GRID
 - $269,9002 bd3 ba1.6k sqft13900 Glendale Trl, Savage, MN 55378For Sale
 MLS ID #7141311, Tim Dougherty, Coldwell Banker Realty. NorthstarMLS as distributed by MLS GRID
 - $229,9002 bd2 ba1.3k sqft14494 Sumter Ave, Savage, MN 55378For Sale
 MLS ID #7117829, Mark A Bross, Midwest Realty Services. NorthstarMLS as distributed by MLS GRID
 - $274,9003 bd3 ba1.5k sqft7817 W 145th St, Savage, MN 55378For SaleMLS ID #7101461, Michael E. Kaderlik, Re/Max Advantage Plus. NorthstarMLS as distributed by MLS GRID
- $275,0002 bd2 ba1.4k sqft7509 Parkridge Way, Savage, MN 55378For SaleMLS ID #7060590, Jado Hark, Compass. NorthstarMLS as distributed by MLS GRID
- $255,0002 bd2 ba1.4k sqft14117 Alabama Ave S, Savage, MN 55378For SaleMLS ID #7131243, Emmett Lynch, RE/MAX Advantage Plus. NorthstarMLS as distributed by MLS GRID
- $295,0003 bd3 ba1.5k sqft14516 Lockslie Trl, Savage, MN 55378For SaleMLS ID #7137446, Brandon Capelle, RE/MAX Advantage Plus. NorthstarMLS as distributed by MLS GRID
- $325,0003 bd3 ba1.6k sqft7860 W 145th St, Savage, MN 55378For SaleMLS ID #7138836, Nathan E Boen, Counselor Realty, Inc.. NorthstarMLS as distributed by MLS GRID
- $239,9002 bd2 ba1.3k sqft14106 Alabama Ave S, Savage, MN 55378For SaleMLS ID #7115631, Steven W Schneeberger, Keller Williams Realty Integrity. NorthstarMLS as distributed by MLS GRID
- $304,9002 bd2 ba1.5k sqft14406 Edgewood Ave, Savage, MN 55378For SaleMLS ID #7117431, Cory Rudnitski, RE/MAX Advantage Plus. NorthstarMLS as distributed by MLS GRID
- $339,0003 bd2 ba2k sqft13585 Dan Patch Dr, Savage, MN 55378For SaleMLS ID #7121461, Nathan F Turk, Stone Path Realty, LLC. NorthstarMLS as distributed by MLS GRID
- $245,9002 bd2 ba1.2k sqft5408 Egan Dr, Savage, MN 55378For SaleMLS ID #7070188, David B Hitchcock, Pro Flat Fee Realty LLC. NorthstarMLS as distributed by MLS GRID
- $319,9003 bd3 ba1.8k sqft14995 Chestnut Ln, Savage, MN 55378For SaleMLS ID #7126060, Thomas L. Simonsen, Counselor Realty. NorthstarMLS as distributed by MLS GRID
- $337,5002 bd2 ba1.5k sqft6313 Brook Ln, Savage, MN 55378For SaleMLS ID #7119591, William G Wilson, RE/MAX Results. NorthstarMLS as distributed by MLS GRID
- $264,5593 bd2 ba1.5k sqft7559 Derby Ln, Shakopee, MN 55379For SaleMLS ID #7131005, Roberta J Simpson Backstrom, Keller Williams Classic Rlty NW. NorthstarMLS as distributed by MLS GRID
- $314,9003 bd1 ba1.1k sqft12611 Kipling Ave S, Savage, MN 55378For SaleMLS ID #7141451, Nancy Ngoc Dang, Bridge Realty, LLC. NorthstarMLS as distributed by MLS GRID
- $269,9002 bd3 ba1.7k sqft7807 W 110th St, Minneapolis, MN 55438For SaleMLS ID #7110066, Alyssa M. Hurlock, Edina Realty, Inc.. NorthstarMLS as distributed by MLS GRID
