Skip main navigation
Sold
  • $600,000

    14491 Carlow Run, Carmel, IN 46074

    3beds
    2,684sqft
    Residential, Single Family Residence
    Built in 2019
    0.31 Acres Lot
    $622,700 Zestimate®
    $224/sqft
    $3,681 Estimated rent

    Home value

    $622,700

    $592,000 - $660,000

    $3,681/mo

    Zestimate® history
    Loading
    Loading...

    Owner options

    List your home for rent

    $3,681/mo

    Rent Zestimate®

    Find your next renter with Zillow Rental Manager. Plus, with online applications, you can quickly screen prospective tenants – for free.

    Learn more

    $3,681/mo

    Rent Zestimate®

    Refinance and save

    $3,343/mo

    Est. payment

    Refinancing to a lower rate could help reduce your monthly payments and save thousands over the life of the loan.

    See today's rates

    $3,343/mo

    Est. payment

    Explore your selling options

    Work with a Zillow partner agent

    Leverage their expertise and Zillow's premium Showcase listings to get your home seen by more buyers.

    Get started

    List with your own agent

    Get your home in front of millions of buyers by listing it on Zillow.

    Learn how to do it

    Sell it yourself

    Take full control of how buyers see your home on Zillow by listing For Sale by Owner (FSBO).

    List your home

    What's special

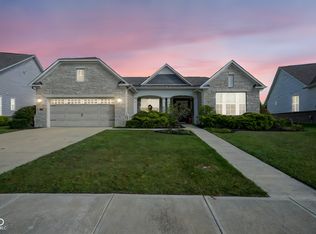
    Why wait to build?! Like new, MAIN LEVEL LIVING! All of the hassle of building is already done for you! 5 years young, this beautiful European Classical/Modern home with Croix floor plan is elegance and ease of living rolled into one. 3 Bedrooms with 3 FULL baths, DELUXE finishes throughout. SO MANY UPGRADES! Beautiful dark Hardwood floors compliment the lovely white cabinets and exquisite granite counter tops of the Chef's Kitchen. Fabulous 20x12 Sunroom leads out to the huge 30x17 stamped concrete patio, which adds an additional 698 sq. ft. of outdoor living space! Or relax among the flowers on the beautifully landscaped front porch - Wonderful entertaining options. The home is flooded with natural light from the many windows, but the blinds included on all windows and doors provide a more intimate setting when desired. Curl up with a good book by the cozy gas fireplace. This home is a SMART Energy Efficient Home, including electric blinds in the Sunroom, built-in/wired entertainment center connections in two locations (above and to the left of the fireplace). Elegant and FABULOUS, the Chef's Kitchen has an expansive island for baking and cooking prep. All Stainless appliances, double ovens - 6 burner gas cooktop, huge stainless farm sink, plus Kohler no touch faucet. LG Smart Refrigerator is negotiable. Soft close drawers and pull out shelves allow for excellent storage and ease of access. The Spacious Primary Bedroom has a huge beautifully tiled walk-in shower and closet. Ten year structural warranty (5 years remaining) will transfer to new owner. Perfectly situated between Westfield and Carmel, with Carmel Schools! Don't miss making this wonderful home your own!

    Zillow last checked:

    Listing updated:

    Listing Provided by:

    Seija Brown 317-771-3067,

    F.C. Tucker Company,

    Brian Wignall 317-797-3580,

    F.C. Tucker Company

    Bought with:

    Raymond J. Habash MS

    F.C. Tucker Company

    Source: MIBOR as distributed by MLS GRID,MLS#: 22055893MLS Logo

    Facts & features

    Interior

    Bedrooms & bathrooms
    • Bedrooms: 3
    • Bathrooms: 3
    • Full bathrooms: 3
    • Main level bathrooms: 3
    • Main level bedrooms: 3
    Primary bedroom
    • Level: Main
    • Area: 266 Square Feet
    • Dimensions: 19x14
    Bedroom 2
    • Level: Main
    • Area: 208 Square Feet
    • Dimensions: 16x13
    Bedroom 3
    • Level: Main
    • Area: 130 Square Feet
    • Dimensions: 13x10
    Breakfast room
    • Level: Main
    • Area: 169 Square Feet
    • Dimensions: 13x13
    Great room
    • Level: Main
    • Area: 368 Square Feet
    • Dimensions: 23x16
    Kitchen
    • Level: Main
    • Area: 195 Square Feet
    • Dimensions: 15x13
    Laundry
    • Features: Tile-Ceramic
    • Level: Main
    • Area: 81 Square Feet
    • Dimensions: 9x9
    Library
    • Level: Main
    • Area: 154 Square Feet
    • Dimensions: 14x11
    Sun room
    • Level: Main
    • Area: 240 Square Feet
    • Dimensions: 20x12
    Heating
    • Forced Air, Natural Gas
    Cooling
    • Central Air
    Appliances
    • Included: Gas Cooktop, Dishwasher, Dryer, ENERGY STAR Qualified Appliances, Disposal, Double Oven, Refrigerator, Tankless Water Heater, Washer, Water Softener Owned
    • Laundry: In Unit, Main Level
    Features
    • Attic Access, Double Vanity, Breakfast Bar, Kitchen Island, Entrance Foyer, Hardwood Floors, High Speed Internet, Eat-in Kitchen, Pantry, Smart Thermostat, Walk-In Closet(s)
    • Flooring: Hardwood
    • Has basement: No
    • Attic: Access Only
    • Number of fireplaces: 1
    • Fireplace features: Gas Log, Great Room
    Interior area
    • Total structure area: 2,684
    • Total interior livable area: 2,684 sqft

    Property

    Parking
    • Total spaces: 2
    • Parking features: Attached
    • Attached garage spaces: 2
    • Details: Garage Parking Other(Garage Door Opener, Keyless Entry)
    Features
    • Levels: One
    • Stories: 1
    • Patio & porch: Covered, Patio
    Lot
    • Size: 0.31 Acres
    • Features: Curbs, Rural - Subdivision, Sidewalks, Storm Sewer, Street Lights, Suburb, Mature Trees
    Details
    • Parcel number: 290920024004000018
    • Horse amenities: None

    Construction

    Type & style
    • Home type: SingleFamily
    • Architectural style: Other
    • Property subtype: Residential, Single Family Residence
    Materials
    • Brick, Cement Siding
    • Foundation: Slab
    Condition
    • Updated/Remodeled
    • New construction: No
    • Year built: 2019
    Details
    • Builder name: Pulte

    Utilities & green energy

    • Water: Public

    Community & neighborhood

    Location
    • Region: Carmel
    • Subdivision: Shadow Wood

    HOA & financial

    HOA
    • Has HOA: Yes
    • HOA fee: $356 quarterly
    • Amenities included: Snow Removal, Trail(s), Maintenance
    • Services included: Association Home Owners, Entrance Common, Maintenance, Snow Removal, Walking Trails
    • Association phone: 317-631-2213

    Price history

    DateEventPrice
    11/26/2025Listing removed$3,100$1/sqft
    Source: Zillow Rentals Report a problem
    10/21/2025Listed for rent$3,100$1/sqft
    Source: Zillow Rentals Report a problem
    9/19/2025Sold$600,000+0%$224/sqft
    Source: MIBOR as distributed by MLS GRID #22055893 Report a problem
    8/26/2025Pending sale$599,999$224/sqft
    Source: MIBOR as distributed by MLS GRID #22055893 Report a problem
    8/21/2025Listed for sale$599,999$224/sqft
    Source: MIBOR as distributed by MLS GRID #22055893 Report a problem
    7/19/2019Listing removed--
    Source: Pulte Homes Report a problem
    9/24/2018Listed for sale--
    Source: Pulte Homes Report a problem

    Public tax history

    YearProperty taxesTax assessment
    2025$5,263 +3.2%$515,200 +9.7%
    2024$5,098 -3.4%$469,500
    2023$5,278 +22.8%$469,500 +1.3%
    2022$4,298 +4%$463,300 +21.5%
    2021$4,132 +33438%$381,300 +4%
    2020$12 -84%$366,800 +61033.3%
    2019$77 $600
    2018-- $600

    Find assessor info on the county website

    Neighborhood: 46074

    Nearby schools

    GreatSchools rating
    Schools provided by the listing agent
    • Elementary: College Wood Elementary School
    • Middle: Creekside Middle School
    • High: Carmel High School

    Source: MIBOR as distributed by MLS GRID. This data may not be complete. We recommend contacting the local school district to confirm school assignments for this home.

    Get a cash offer in 3 minutes
    Find out how much your home could sell for in as little as 3 minutes with a no-obligation cash offer.
    Estimated market value
    $622,700
    Get a cash offer in 3 minutes
    Find out how much your home could sell for in as little as 3 minutes with a no-obligation cash offer.
    Estimated market value
    $622,700