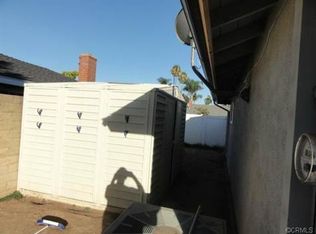
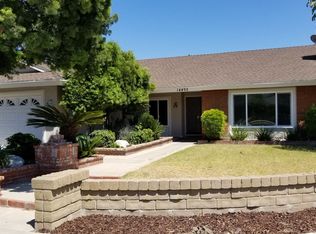
Location! Location!! Location!!! No HOA. This single story home, situated on a premium corner lot in the Summerfield Community, is endowed with expansive front yard, side yard and backyard. Its interior features an open concept spatial flow which allows a cozy and homey ambiance to prevail throughout. It has a Primary Bedroom with upgraded ensuite Bathroom, 2 other Bedrooms, an upgraded Hallway Bath, Living Room with fireplace, Dining Area, Kitchen, and 2-Car Garage. Its updated stylish Kitchen has a breakfast bar, granite countertops and backsplash. The kitchen flows onto the wide-open private Backyard and Side Yards which offers abundant ‘room to roam’ with lemon and cherimoya trees.
There are 24 solar panels on the roof that are currently turned off at the control box awaiting reactivation by the solar energy provider. Termite clearance for complete treatment, repairs and fumigation is done! This home offers an array of potential buildable options - such as RV driveway and parking, pool & spa, barbeque bar, playground, covered patio with entertainment center- for the next lucky homeowner to make it their own!!
Enjoy the ease, comfort and privacy of living in this home while being in close proximity to The District, Irvine Spectrum Center, Tustin Marketplace, parks, recreation, distinguished schools, freeways, toll road, and many more!!!
Sold for $1,030,000
Listed by: King Realty Group Inc • Tochie Hansell • Contact: 949-630-5874
Bought with: Pemberley Realty
$1,030,000
14491 Cloverbrook Dr, Tustin, CA 92780
3beds
1,414sqft
Single Family Residence
Built in 1969
7,125 Square Feet Lot
$1,187,500 Zestimate®
$728/sqft
$5,036 Estimated rent
Home value
$1,187,500
$1.13M - $1.26M
$5,036/mo
Zestimate® history
Owner options
List your home for rent
$5,036/mo
Rent Zestimate®
Find your next renter with Zillow Rental Manager. Plus, with online applications, you can quickly screen prospective tenants – for free.
$5,036/mo
Rent Zestimate®
Refinance and save
$6,616/mo
Est. payment
Refinancing to a lower rate could help reduce your monthly payments and save thousands over the life of the loan.
$6,616/mo
Est. payment
Explore your selling options
Work with a Zillow partner agent
Leverage their expertise and Zillow's premium Showcase listings to get your home seen by more buyers.
Get startedList with your own agent
Get your home in front of millions of buyers by listing it on Zillow.
Learn how to do itSell it yourself
Take full control of how buyers see your home on Zillow by listing For Sale by Owner (FSBO).
List your homeWhat's special
Zillow last checked:
Listing updated:
Listed by:
Tochie Hansell DRE #01946672 949-630-5874,
King Realty Group Inc
Bought with:
Afshin Misaghi, DRE #02242053
Pemberley Realty
Source: CRMLS,MLS#: TR24150740 Originating MLS: California Regional MLS
Originating MLS: California Regional MLSFacts & features
Interior
Bedrooms & bathrooms
- Bedrooms: 3
- Bathrooms: 2
- Full bathrooms: 2
- Main level bathrooms: 2
- Main level bedrooms: 3
Rooms
- Room types: Bedroom, Kitchen, Laundry, Living Room, Primary Bathroom, Primary Bedroom, Dining Room
Primary bedroom
- Features: Primary Suite
Bedroom
- Features: All Bedrooms Down
Bathroom
- Features: Laminate Counters, Remodeled, Separate Shower
Kitchen
- Features: Granite Counters, Kitchen/Family Room Combo, Pots & Pan Drawers, Remodeled, Updated Kitchen
Heating
- Central
Cooling
- Central Air, Wall/Window Unit(s)
Appliances
- Included: Dishwasher, Gas Oven, Gas Range, Microwave, Refrigerator, Self Cleaning Oven, Trash Compactor, Water Heater
- Laundry: Inside, Laundry Room
Features
- Beamed Ceilings, Breakfast Bar, Ceiling Fan(s), Separate/Formal Dining Room, Eat-in Kitchen, Granite Counters, High Ceilings, Open Floorplan, Unfurnished, All Bedrooms Down, Primary Suite
- Flooring: Tile, Wood
- Doors: Mirrored Closet Door(s), Sliding Doors
- Windows: Bay Window(s), Casement Window(s)
- Has fireplace: Yes
- Fireplace features: Gas Starter, Living Room
- Common walls with other units/homes: No Common Walls
Interior area
- Total interior livable area: 1,414 sqft
Property
Parking
- Total spaces: 4
- Parking features: Door-Single, Driveway, Garage Faces Front, Garage, RV Potential
- Attached garage spaces: 2
- Uncovered spaces: 2
Features
- Levels: One
- Stories: 1
- Entry location: Front
- Patio & porch: Front Porch, Open, Patio
- Pool features: None
- Fencing: Block,Wood
- Has view: Yes
- View description: Neighborhood
Lot
- Size: 7,125 Square Feet
- Features: Back Yard, Corner Lot, Front Yard, Sprinkler System, Yard
Details
- Additional structures: Shed(s)
- Parcel number: 43230154
- Special conditions: Standard
Construction
Type & style
- Home type: SingleFamily
- Architectural style: Contemporary
- Property subtype: Single Family Residence
Materials
- Concrete, Wood Siding
- Roof: Shingle
Condition
- New construction: No
- Year built: 1969
Utilities & green energy
- Electric: Photovoltaics Third-Party Owned
- Sewer: Public Sewer
- Water: Public
- Utilities for property: Electricity Available, Electricity Connected, Natural Gas Available, Natural Gas Connected, Sewer Available, Sewer Connected, Water Available, Water Connected
Community & HOA
Community
- Features: Curbs, Gutter(s), Street Lights, Suburban, Sidewalks
- Security: Carbon Monoxide Detector(s), Smoke Detector(s)
- Subdivision: Summerfield (Sum)
Location
- Region: Tustin
Financial & listing details
- Price per square foot: $728/sqft
- Tax assessed value: $1,154,147
- Date on market: 7/26/2024
- Cumulative days on market: 15 days
- Listing terms: Cash,Conventional
- Road surface type: Paved
Price history
| Date | Event | Price |
|---|---|---|
| 11/8/2024 | Sold | $1,030,000+3.1%$728/sqft |
Source:  CRMLS #TR24150740 Report a problem CRMLS #TR24150740 Report a problem | ||
| 10/10/2024 | Pending sale | $998,888$706/sqft |
Source: CRMLS #TR24150740 Report a problem | ||
Public tax history
| Year | Property taxes | Tax assessment |
|---|---|---|
| 2026 | -- | $1,154,147 +12.1% |
| 2025 | $11,798 +217.2% | $1,030,000 +235.4% |
| 2024 | $3,720 +2.7% | $307,053 +2% |
| 2023 | $3,622 +1.8% | $301,033 +2% |
| 2022 | $3,558 +2% | $295,131 +2% |
| 2021 | $3,488 +0.6% | $289,345 +1% |
| 2020 | $3,469 | $286,379 +2% |
| 2019 | $3,469 +2.4% | $280,764 +2% |
| 2018 | $3,388 +3.4% | $275,259 +2% |
| 2017 | $3,276 | $269,862 +2% |
| 2016 | $3,276 +1.8% | $264,571 +1.5% |
| 2015 | $3,219 +0.1% | $260,597 +2% |
| 2014 | $3,215 | $255,493 +0.5% |
| 2013 | -- | $254,339 +2% |
| 2012 | -- | $249,352 +2% |
| 2011 | -- | $244,463 +0.8% |
| 2010 | -- | $242,636 -0.2% |
| 2009 | -- | $243,213 +2% |
| 2008 | -- | $238,445 +3.6% |
| 2007 | -- | $230,236 +2% |
| 2006 | -- | $225,722 +2% |
| 2005 | -- | $221,297 +2% |
| 2004 | -- | $216,958 +1.9% |
| 2003 | -- | $212,982 +2% |
| 2002 | -- | $208,806 +2% |
| 2001 | $2,230 +2% | $204,712 +2% |
| 2000 | $2,187 | $200,699 |
Find assessor info on the county website
Neighborhood: 92780
Nearby homes
- $1,266,2003 bd2 ba1.4k sqft14471 Cloverbrook Dr, Tustin, CA 92780Off Market
- $1,285,7003 bd2 ba1.6k sqft14492 Oxford Ave, Tustin, CA 92780Off Market
- $1,263,3003 bd2 ba1.6k sqft14482 Oxford Ave, Tustin, CA 92780Off Market
- $1,182,8003 bd2 ba1.6k sqft14451 Cloverbrook Dr, Tustin, CA 92780Off Market
- $946,0004 bd2 ba1.5k sqft14492 Cloverbrook Dr, Tustin, CA 92780Sold
- $1,288,7004 bd2 ba1.6k sqft14462 Oxford Ave, Tustin, CA 92780Off Market
- $1,212,2003 bd2 ba1.9k sqft1881 Hampshire Rd, Tustin, CA 92780Off Market
- $1,489,7004 bd3 ba2.2k sqft1891 Hampshire Rd, Tustin, CA 92780Off Market
Nearby schools
GreatSchools rating
- 5/10W. R. Nelson Elementary SchoolGrades: K-5Distance: 0.2 mi
- 6/10C. E. Utt Middle SchoolGrades: 6-8Distance: 0.8 mi
- 6/10Tustin High SchoolGrades: 9-12Distance: 0.8 mi
Get a cash offer in 3 minutes
Find out how much your home could sell for in as little as 3 minutes with a no-obligation cash offer.
Estimated market value
$1,187,500
Get a cash offer in 3 minutes
Find out how much your home could sell for in as little as 3 minutes with a no-obligation cash offer.
Estimated market value
$1,187,500
- California
- Orange County
- Tustin
- 92780
- 14491 Cloverbrook Dr
