Skip main navigation
Off market
  • $428,000

    14491 E Woodpecker Ave, Talkeetna, AK 99676

    2beds
    1,664sqft
    Single Family Residence
    Built in 2020
    1.26 Acres Lot
    $428,000 Zestimate®
    $257/sqft
    $2,640 Estimated rent

    Home value

    $428,000

    $407,000 - $449,000

    $2,640/mo

    Zestimate® history
    Loading
    Loading...

    Owner options

    List your home for rent

    $2,640/mo

    Rent Zestimate®

    Find your next renter with Zillow Rental Manager. Plus, with online applications, you can quickly screen prospective tenants – for free.

    Learn more

    $2,640/mo

    Rent Zestimate®

    Refinance and save

    $2,689/mo

    Est. payment

    Refinancing to a lower rate could help reduce your monthly payments and save thousands over the life of the loan.

    See today's rates

    $2,689/mo

    Est. payment

    Explore your selling options

    Work with a Zillow partner agent

    Leverage their expertise and Zillow's premium Showcase listings to get your home seen by more buyers.

    Get started

    List with your own agent

    Get your home in front of millions of buyers by listing it on Zillow.

    Learn how to do it

    Sell it yourself

    Take full control of how buyers see your home on Zillow by listing For Sale by Owner (FSBO).

    List your home

    What's special

    Recessed lighting throughoutSupplemental wall heatersQuality carpetLarge spacious kitchenTheatre roomCommon water sourceFire ring

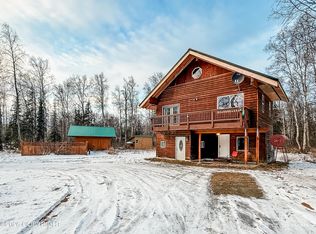
    QUALITY CONSTRUCTION & GREAT LOCATION WITH EXTRA CABIN & 4 RV PADS!! Only 4 miles from Talkeetna This well insulated home has two bedrooms and two bathrooms with additional large room upstairs and loft. The home shows like new with recessed lighting throughout and luxury vinyl flooring in subtle grey tones.This solid home has a woodstove, Toyo heat, baseboard heat and supplemental wall heaters installed in the bathrooms to keep you cozy and warm. The home is heavily insulated and has a air moving fan system to circulate air throughout the home. The licensed owner/builder completed the electrical on the home and installed dedicated power at the entry for a back up 10,000 watt industrial generator that is included. Downstairs features an arctic entry with a bedroom and guest bath. The kitchen has a large workspace and features a gas range, built in microwave and the refrigerator is included. The large spacious kitchen features many windows and a slider that exits to a nice covered porch area that could be picnic area, parking and storage. Upstairs is an additional bedroom. The extra large bright and sunny family room is large enough to be split in half, it could be used as another bedroom, exercise room, theatre room the choices are endless. Off the family room there is a large 12x24 foot balcony. An additional finished loft above the family room could also be used for living space another bedroom or storage. The upstairs bathroom is large and roomy with a walk in shower. The home has new paint and quality carpet on the stairs, upstairs family room and bedrooms. Vertical blinds are installed throughout the home. WOODPECKER RV RETREAT has 4 level and gravel 50'RV pads with dedicated 30amp circuits at each site. Common water source, fire ring and a GUEST CABIN. Making this property INCOME PRODUCING. Woodpecker RV Retreat website is included, check it out! https://www.woodpeckerrvretreat.com/ The park hosts many return guests year after year and already has bookings for this summer. The large circle drive with two exits make parking a breeze for large RV's and trailers.

    This property is not currently displayed as for sale or rent on Zillow. This may be different from what's on other websites or public sources.

    Zillow last checked:

    Listing updated:

    Listed by:

    J. DeAnn Autrey,

    Herrington and Company, LLC

    Bought with:

    Heather D'Andrea Fish

    McKinley View Real Estate LLC

    Source: AKMLS,MLS#: 23-4651MLS Logo

    Facts & features

    Interior

    Bedrooms & bathrooms
    • Bedrooms: 2
    • Bathrooms: 2
    • Full bathrooms: 2
    Heating
    • Baseboard
    Appliances
    • Included: Dishwasher, Gas Cooktop, Microwave, Range/Oven, Refrigerator, Washer &/Or Dryer
    • Laundry: Washer &/Or Dryer Hookup
    Features
    • Arctic Entry, BR/BA on Main Level, Ceiling Fan(s), Family Room, Laminate Counters, Pantry, Vaulted Ceiling(s)
    • Flooring: Carpet, Luxury Vinyl
    • Windows: Window Coverings
    • Has basement: No
    • Has fireplace: Yes
    • Fireplace features: Wood Burning Stove
    • Common walls with other units/homes: No Common Walls
    Interior area
    • Total structure area: 1,664
    • Total interior livable area: 1,664 sqft

    Property

    Parking
    • Parking features: Circular Driveway, RV Access/Parking, No Garage, No Carport
    • Has uncovered spaces: Yes
    Features
    • Levels: Two
    • Stories: 2
    • Patio & porch: Deck/Patio
    • Waterfront features: None, Creek Access, Lake Privileges, River Access
    Lot
    • Size: 1.26 Acres
    • Features: Fire Service Area, Poultry Allowed, Road Service Area
    • Topography: Level
    Details
    • Parcel number: 54926000L002
    • Zoning: UNZ
    • Zoning description: Not Zoned-all MSB but Palmer/Wasilla/Houston

    Construction

    Type & style
    • Home type: SingleFamily
    • Property subtype: Single Family Residence
    Materials
    • Frame, Wood Frame - 2x6, Wood Siding
    • Foundation: Sono Tubes
    • Roof: Metal
    Condition
    • New construction: No
    • Year built: 2020
    Details
    • Builder name: A2Z Construction

    Utilities & green energy

    • Sewer: Septic Tank
    • Water: Private, Well
    • Utilities for property: Electric, Phone Connected

    Community & HOA

    Location
    • Region: Talkeetna

    Financial & listing details

    • Price per square foot: $257/sqft
    • Tax assessed value: $21,600
    • Annual tax amount: $318
    • Date on market: 5/8/2023
    • Road surface type: Gravel

    Price history

    DateEventPrice
    7/19/2023Sold--
    Source: AKMLS #23-4651 Report a problem
    5/16/2023Pending sale$329,900$198/sqft
    Source: AKMLS #23-4651 Report a problem
    5/8/2023Listed for sale$329,900$198/sqft
    Source: AKMLS #23-4651 Report a problem
    10/17/2017Sold--
    Source: AKMLS #17-17135 Report a problem
    9/19/2008Sold--
    Source: AKMLS #08-5385 Report a problem

    Public tax history

    YearProperty taxesTax assessment
    2025$318 -2.3%$21,600
    2024$326 +5.8%$21,600 +3.3%
    2023$308 -3.3%$20,900
    2022$319 -7.3%$20,900 +0.5%
    2021$344 -3.6%$20,800 -1%
    2020$357 +3.9%$21,000 -1.4%
    2019$343 -0.4%$21,300 -0.9%
    2018$345 +44.4%$21,500 -1.4%
    2017$239 $21,800 -0.9%
    2016$239 $22,000 -0.9%
    2015$239 $22,200 +43.2%
    2014$239 $15,500 -1.3%
    2013-- $15,700 -1.3%
    2012-- $15,900 -1.2%
    2011-- $16,100
    2010-- $16,100 -2.4%
    2009-- $16,500 -1.2%
    2008-- $16,700
    2007-- $16,700 +2.5%
    2006-- $16,300 +7.9%
    2005-- $15,100 +1.3%
    2004-- $14,900 +49%
    2003-- $10,000 -2%
    2002-- $10,200 +70%
    2001-- $6,000
    2000-- $6,000
    Find assessor info on the county website

    Neighborhood: 99676

    Nearby schools

    GreatSchools rating
    Schools provided by the listing agent
    • Elementary: Talkeetna
    • Middle: Su Valley
    • High: Su Valley

    Source: AKMLS. This data may not be complete. We recommend contacting the local school district to confirm school assignments for this home.

    Get pre-qualified for a loan
    At Zillow Home Loans, we can pre-qualify you in as little as 5 minutes with no impact to your credit score.

    An equal housing lender. NMLS #10287.

    Sell for more on Zillow
    Get a Zillow Showcase℠ listing at no additional cost and you could sell for .
    $428,000
    2% more
    +$8,560
    With Zillow Showcase(estimated)
    $436,560