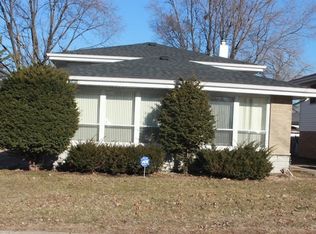
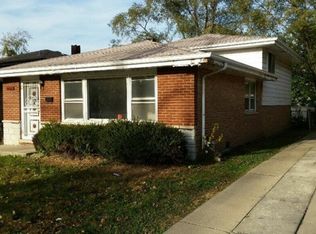
Prepare to be swept off your feet by this remarkable custom home in one of Dolton's most prestigious areas. Every element has been designed with unparalleled precision, exuding luxury and sophistication at every turn. The wainscoting, expansive baseboards, and striking gray accent wall are just the beginning of the home's extraordinary design. The seamless flow into the kitchen island, along with high-end finishes and carefully curated touches, create an atmosphere that is as elegant as it is inviting. Step inside and be greeted by an abundance of natural light flooding through oversized windows, illuminating the flawless craftsmanship. The home's four spacious bedrooms and three lavish full baths ensure comfort and privacy, while the show-stopping Euro-inspired kitchen-equipped with top-tier appliances, quartz countertops, and 42-inch crown molding-will have even the most discerning chefs in awe. This property offers more than just beauty. The lower level features a versatile office or nanny's room, while the oversized spa bath provides a sanctuary of relaxation. With newly installed recessed lighting, modern herringbone porcelain floors, and solid core doors outfitted with sleek levers, the home embodies modern elegance. Bluetooth surround sound sets the perfect ambiance throughout, and the family room, complete with a cozy fireplace, is ideal for gatherings or unwinding after a long day. For those who love to entertain, the home's cocktail lounge with a walk-up bar and wine refrigerator is perfect for hosting, while the potential for a man or woman cave elevates it further. Outside, the brand-new 2.5-car garage and side drive for three cars provide ample parking, while the newly laid sidewalk welcomes you to the back door. The massive backyard offers endless possibilities for outdoor living, creating a true oasis. Simply put, this home is flawless-every detail considered, every corner designed with perfection in mind. It's the ultimate dream home, offering a lifestyle of luxury, comfort, and sophistication.
Closed
Zillow last checked:
Listing updated:
Bought with:
Monique Rhivers
Dream Spots Leasing Inc
Source: MRED as distributed by MLS GRID,MLS#: 12158680
Price history
| Date | Event | Price |
|---|---|---|
| 10/16/2024 | Sold | $274,000+1.1%$119/sqft |
Source:  MRED as distributed by MLS GRID #12158680 Report a problem MRED as distributed by MLS GRID #12158680 Report a problem | ||
| 9/18/2024 | Contingent | $270,900$118/sqft |
Source: MRED as distributed by MLS GRID #12158680 Report a problem | ||
| 9/9/2024 | Listed for sale | $270,900+170.9%$118/sqft |
Source: MRED as distributed by MLS GRID #12158680 Report a problem | ||
| 4/13/2024 | Listing removed | -- |
Source: MRED as distributed by MLS GRID #11939769 Report a problem | ||
| 4/10/2024 | Price change | $100,000-4.8%$43/sqft |
Source: MRED as distributed by MLS GRID #11939769 Report a problem | ||
| 4/8/2024 | Listed for sale | $105,000-11.8%$46/sqft |
Source: MRED as distributed by MLS GRID #11939769 Report a problem | ||
| 4/14/2020 | Listing removed | $119,000$52/sqft |
Source: Compass #10622829 Report a problem | ||
| 3/4/2020 | Price change | $119,000-4.8%$52/sqft |
Source: Compass #10622829 Report a problem | ||
| 1/30/2020 | Listed for sale | $125,000+38.9%$54/sqft |
Source: Compass #10622829 Report a problem | ||
| 12/11/2017 | Sold | $90,000+0.1%$39/sqft |
Source: Public Record Report a problem | ||
| 12/7/2017 | Listed for sale | $89,900$39/sqft |
Source: Baird & Warner Inc. #09697775 Report a problem | ||
| 10/11/2017 | Pending sale | $89,900$39/sqft |
Source: Baird & Warner Inc. #09697775 Report a problem | ||
| 9/12/2017 | Price change | $89,900+4.5%$39/sqft |
Source: Baird & Warner Inc. #09697775 Report a problem | ||
| 7/21/2017 | Price change | $86,000+1.8%$37/sqft |
Source: Baird & Warner Inc. #09697775 Report a problem | ||
| 5/30/2017 | Pending sale | $84,500$37/sqft |
Source: Baird & Warner Inc. #09561679 Report a problem | ||
| 5/30/2017 | Listed for sale | $84,500$37/sqft |
Source: Baird & Warner Inc. #09561679 Report a problem | ||
| 3/31/2017 | Listing removed | $84,500$37/sqft |
Source: Baird & Warner Inc. #09561679 Report a problem | ||
| 3/10/2017 | Price change | $84,500-4.5%$37/sqft |
Source: Baird & Warner Inc. #09561679 Report a problem | ||
| 2/27/2017 | Pending sale | $88,500$38/sqft |
Source: Baird & Warner Inc. #09264112 Report a problem | ||
| 1/27/2017 | Price change | $88,500-7.8%$38/sqft |
Source: Baird & Warner Inc. #09264112 Report a problem | ||
| 1/5/2017 | Price change | $96,000-5.9%$42/sqft |
Source: Baird & Warner Inc. #09264112 Report a problem | ||
| 10/6/2016 | Price change | $102,000-7.3%$44/sqft |
Source: Baird & Warner Inc. #09264112 Report a problem | ||
| 8/21/2016 | Price change | $110,000-7.6%$48/sqft |
Source: Baird & Warner Inc. #09264112 Report a problem | ||
| 6/21/2016 | Listed for sale | $119,000+395.8%$52/sqft |
Source: Baird & Warner Inc. #09264112 Report a problem | ||
| 12/23/2015 | Sold | $24,000-10.8%$10/sqft |
Source: Public Record Report a problem | ||
| 8/28/2015 | Listed for sale | $26,900+31.2%$12/sqft |
Source: Owner Report a problem | ||
| 12/19/2014 | Sold | $20,500-75.9%$9/sqft |
Source: Public Record Report a problem | ||
| 4/25/2005 | Sold | $85,000$37/sqft |
Source: Public Record Report a problem | ||
Get a cash offer in 3 minutes
Find out how much your home could sell for in as little as 3 minutes with a no-obligation cash offer.
Estimated market value
$282,000
