Large farm house with many updates and this includes a 5,000sqft fully operational pet kennel building. Luxury, comfort, income and natural beauty wrapped in this self sustaining animal paradise. Nestled on 12 lush acres with a spring fed lake, featuring a 40 kennel business in its own comfortable, climate controlled building with potential expansion to add veterinary, grooming, training, agility and performance. The comfortable house includes appliances, fireplace, 3 bedrooms, 3 baths, Office, A/C, 2.5 car garage, Geo thermal heat and a convenient short walk to work on your own property. Price includes house, kennel building and land, the business is available for an additional $300,000 or a total of $890,000 for the entire package.
Pending
Price cut: $100 (8/18)
$599,900
14491 Lulu Rd, Ida, MI 48140
3beds
2,344sqft
Single Family Residence
Built in 1992
12 Acres Lot
$581,200 Zestimate®
$256/sqft
$-- HOA
What's special
Spring fed lakeGeo thermal heatLarge farm houseComfortable houseIncludes appliances
- 93 days
- 293
- 4
Zillow last checked:
Listing updated:
Listed by:
Eric Goosen 586-899-3659,
Berkshire Hathaway HomeServices Kee Realty SCS 586-774-2300
Source: MiRealSource,MLS#: 50211681 Originating MLS: MiRealSource
Originating MLS: MiRealSourceFacts & features
Interior
Bedrooms & bathrooms
- Bedrooms: 3
- Bathrooms: 3
- Full bathrooms: 3
- Main level bedrooms: 1
Rooms
- Room types: Laundry, Master Bathroom
Bedroom 1
- Level: Upper
- Area: 169
- Dimensions: 13 x 13
Bedroom 2
- Level: Main
- Area: 204
- Dimensions: 12 x 17
Bedroom 3
- Level: Upper
- Area: 108
- Dimensions: 9 x 12
Bathroom 1
- Level: First
Bathroom 2
- Level: Second
Bathroom 3
- Level: First
Dining room
- Level: Main
- Area: 144
- Dimensions: 12 x 12
Family room
- Level: Main
- Area: 260
- Dimensions: 13 x 20
Kitchen
- Level: Main
- Area: 132
- Dimensions: 11 x 12
Living room
- Level: Main
- Area: 187
- Dimensions: 11 x 17
Heating
- Forced Air, Geothermal, Propane
Cooling
- Central Air
Appliances
- Included: Dishwasher, Dryer, Range/Oven, Refrigerator, Washer, Gas Water Heater
- Laundry: First Floor Laundry
Features
- Basement: Full
- Number of fireplaces: 1
- Fireplace features: Decorative
Interior area
- Total structure area: 3,069
- Total interior livable area: 2,344 sqft
- Finished area above ground: 2,344
- Finished area below ground: 0
Property
Parking
- Total spaces: 2.5
- Parking features: Attached
- Attached garage spaces: 2.5
Features
- Levels: One and One Half
- Stories: 1.5
- Waterfront features: Pond
- Frontage type: Road
- Frontage length: 552
Lot
- Size: 12 Acres
- Dimensions: 552 x 1076
Details
- Parcel number: 0801800500
- Special conditions: Private
Construction
Type & style
- Home type: SingleFamily
- Architectural style: Contemporary
- Property subtype: Single Family Residence
Materials
- Vinyl Siding
- Foundation: Basement
Condition
- New construction: No
- Year built: 1992
Utilities & green energy
- Sewer: Septic Tank
- Water: Private Well
Community & HOA
Community
- Subdivision: Ida
HOA
- Has HOA: No
Location
- Region: Ida
Financial & listing details
- Price per square foot: $256/sqft
- Tax assessed value: $688,800
- Annual tax amount: $4,842
- Date on market: 6/17/2026
- Cumulative days on market: 94 days
- Listing agreement: Exclusive Right To Sell
- Listing terms: Cash,Conventional,FHA,VA Loan,USDA Loan,MIStateHsDevAuthority
Estimated market value
$581,200
$552,000 - $610,000
$2,544/mo
Price history
| Date | Event | Price |
|---|---|---|
| 8/22/2026 | Pending sale | $599,900$256/sqft |
Source:  MiRealSource #50211681 Report a problem MiRealSource #50211681 Report a problem | ||
| 8/18/2026 | Price change | $599,9000%$256/sqft |
Source: MiRealSource #50211681 Report a problem | ||
| 8/7/2026 | Price change | $600,000-32.6%$256/sqft |
Source: MiRealSource #50211681 Report a problem | ||
| 7/23/2026 | Price change | $890,000-10.1%$380/sqft |
Source: MiRealSource #50211681 Report a problem | ||
| 6/17/2026 | Listed for sale | $990,000+296%$422/sqft |
Source: MiRealSource #50211681 Report a problem | ||
| 11/23/2010 | Sold | $250,000-16.6%$107/sqft |
Source: MiRealSource #818145 Report a problem | ||
| 9/3/2010 | Price change | $299,900-9.1%$128/sqft |
Source: COLDWELL BANKER HAYNES R E-DUNDEE #210101746 Report a problem | ||
| 6/12/2010 | Listed for sale | $329,900$141/sqft |
Source: Coldwell Banker Haynes Real Estate, Inc. #3427387 Report a problem | ||
| 5/8/2010 | Listing removed | $329,900$141/sqft |
Source: Coldwell Banker Haynes Real Estate, Inc. #3427387 Report a problem | ||
| 2/13/2010 | Price change | $329,900-5.7%$141/sqft |
Source: Coldwell Banker Haynes Real Estate, Inc. #3427387 Report a problem | ||
| 9/15/2009 | Listed for sale | $349,900$149/sqft |
Source: Coldwell Banker Haynes Real Estate, Inc. #3427387 Report a problem | ||
Public tax history
| Year | Property taxes | Tax assessment |
|---|---|---|
| 2025 | $8,236 +4.8% | $344,400 +11.5% |
| 2024 | $7,855 +5% | $308,900 +9.2% |
| 2023 | $7,481 +3.6% | $282,800 +7.3% |
| 2022 | $7,220 +1% | $263,600 -3% |
| 2021 | $7,147 +45.6% | $271,700 -2.5% |
| 2020 | $4,909 -29.2% | $278,700 +10.8% |
| 2019 | $6,937 +3.7% | $251,500 +12.6% |
| 2018 | $6,690 +0.7% | $223,400 +0.3% |
| 2017 | $6,643 +2.8% | $222,700 |
| 2016 | $6,459 +0.5% | $222,700 +18.1% |
| 2015 | $6,429 | $188,600 |
| 2014 | $6,429 | $188,600 -2.7% |
| 2013 | -- | $193,900 +1.9% |
| 2012 | -- | $190,250 -19.4% |
| 2011 | -- | $236,150 -16.6% |
| 2010 | -- | $283,250 -7.3% |
| 2009 | -- | $305,400 -1.9% |
| 2008 | -- | $311,250 -7.2% |
| 2007 | -- | $335,300 -0.2% |
| 2006 | -- | $335,950 |
Find assessor info on the county website
Monthly payment
Est. payment
Payment breakdown
Explore the cost of this home by adjusting the details. Changes won't be saved.Climate risks
Neighborhood: 48140
Nearby schools
Schools provided by the listing agent
- District: Summerfield School District
Source: MiRealSource. This data may not be complete. We recommend contacting the local school district to confirm school assignments for this home.
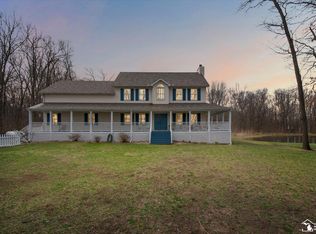
Similar homes
- $580,0003 bd2 ba1.8k sqft9350 Turk Rd, Ottawa Lake, MI 49267For Sale
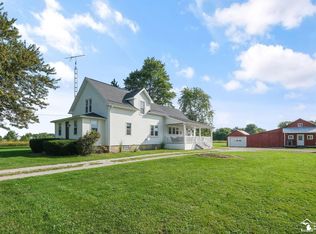
 MLS ID #50221560, Chad Boyers, The Danberry Company - Temperance. MiRealSource
 - $610,0004 bd3 ba3.4k sqft2600 Meanwell Rd, Petersburg, MI 49270For Sale
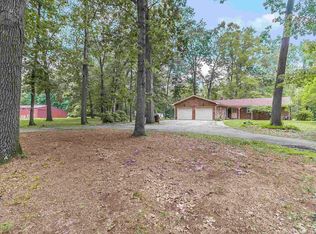 MLS ID #50206969, Kathy Sprott, Real Estate Solutions/MI, LLC - Temperance. MiRealSource
 - $425,0004 bd3 ba1.9k sqft5825 Bacon Rd, Petersburg, MI 49270For Sale
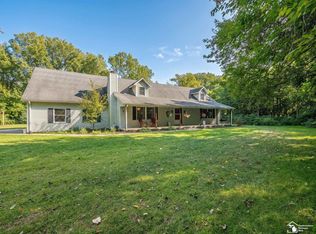 MLS ID #50221380, Jillian Androsian, Real Estate One Monroe. MiRealSource
 - $470,0003 bd1 ba1.6k sqft8945 S Custer Rd, Monroe, MI 48161For Sale
 MLS ID #50220510, Jacob Levicki, Real Estate One Monroe. MiRealSource
 - $405,0004 bd3 ba2.2k sqft11650 Wells Rd, Petersburg, MI 49270For SaleMLS ID #50219882, Kysha Monahan, Real Estate One Monroe. MiRealSource
- $415,0003 bd2 ba1.9k sqft14436 Carroll Rd, Blissfield, MI 49228For SaleMLS ID #50217619, Kennedy Keck, Real Estate One Monroe. MiRealSource
- $430,0004 bd3 ba1.9k sqft3663 Saint Anthony Rd, Temperance, MI 48182For SaleMLS ID #50219774, Jacob Levicki, Real Estate One Monroe. MiRealSource
- $865,0004 bd2 ba3.1k sqft16875 & 16873 Railroad St, Petersburg, MI 49270For Sale
 MLS ID #57050217215, Karen Norton, Karen Norton-Broker. Realcomp II
 - $439,9004 bd3 ba2.6k sqft10711 Douglas Rd, Temperance, MI 48182For SaleMLS ID #50192182, Lisa Moore, Moore Realty Group - Dundee. MiRealSource
- $420,0004 bd3 ba2k sqft13212 Platt Rd, Milan, MI 48160For Sale
 MLS ID #26048569, Michelle Willibey, Redfin Corporation. MichRIC
 - $525,0003 bd3 ba3.2k sqft5160 Milwaukee Rd, Tecumseh, MI 49286For SaleMLS ID #26048424, Susan Trout, The Charles Reinhart Company. MichRIC
- $365,0003 bd3 ba2.4k sqft155 Caribou Run, Dundee, MI 48131For SaleMLS ID #50219671, Deana Deen, iLink Real Estate Co.. MiRealSource
- $759,0006 bd4 ba3k sqft8410 W Newburg Rd, Carleton, MI 48117For SaleMLS ID #26040504, Naome Grab, National Realty Centers Northv. MichRIC
- $440,0003 bd2 ba1.6k sqft11329 Crowe Rd, Milan, MI 48160For SaleMLS ID #26006928, Aleksandr Milshteyn, Real Estate One Inc. MichRIC
