Skip main navigation
Sold for $1,200,000
  • Listed by: BLOOM REAL ESTATE TRANSACTIONS • Nancy Torres • Contact: 951-897-5161
    Bought with: ALLIANCE CAPITAL REALTY
    Tax assessed value
    $1,200,000

    14492 Persimmon Ct, Corona, CA 92880

    6beds
    3,433sqft
    Single Family Residence
    Built in 2005
    10,019 Square Feet Lot
    $1,192,000 Zestimate®
    $350/sqft
    $4,734 Estimated rent

    Home value

    $1,192,000

    $1.13M - $1.25M

    $4,734/mo

    Zestimate® history
    Loading
    Loading...

    Owner options

    List your home for rent

    $4,734/mo

    Rent Zestimate®

    Find your next renter with Zillow Rental Manager. Plus, with online applications, you can quickly screen prospective tenants – for free.

    Learn more

    $4,734/mo

    Rent Zestimate®

    Refinance and save

    $7,597/mo

    Est. payment

    Refinancing to a lower rate could help reduce your monthly payments and save thousands over the life of the loan.

    See today's rates

    $7,597/mo

    Est. payment

    Explore your selling options

    Work with a Zillow partner agent

    Leverage their expertise and Zillow's premium Showcase listings to get your home seen by more buyers.

    Get started

    List with your own agent

    Get your home in front of millions of buyers by listing it on Zillow.

    Learn how to do it

    Sell it yourself

    Take full control of how buyers see your home on Zillow by listing For Sale by Owner (FSBO).

    List your home

    What's special

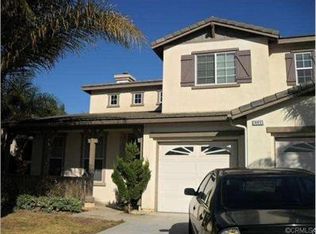
    Welcome to your dream home in the heart of Eastvale! This stunning 6-bedroom, 3-bathroom residence sits on a generous 10,019 sq ft lot at the end of a peaceful cul-de-sac in a highly desirable area. Inside you'll find formal living and dining areas, perfect for entertaining. The family room, with a cozy fireplace, opens to a modern kitchen featuring granite countertops, ample cupboard space, a center island with a cooktop, built-in oven and microwave, and a convenient desk area. A large butler's pantry links the kitchen to the formal dining room and provides extra storage, making organization a breeze. The first floor includes a bedroom and bath, ideal for guests or a home office. Upstairs, the expansive primary bedroom boasts an ensuite bath with dual closets. The sixth bedroom is currently set up as a versatile loft/entertainment room, offering a great space for relaxation or gatherings. The home also includes a tandem 4-car garage and an upstairs laundry room for added convenience. Step outside to your private oasis with a saltwater pool, spa, firepit, and built-in covered BBQ area. Additional features include beautiful landscaping and block fencing for privacy. Located near parks and award-winning schools, this home has everything your family needs. Don't miss out on this incredible opportunity! Schedule your private tour today!

    Zillow last checked:

    Listing updated:

    Listed by:

    Nancy Torres DRE #02075264 nancytsellsre@gmail.com,

    BLOOM REAL ESTATE TRANSACTIONS

    Bought with:

    ALEJANDRO MARTIN DEL CAMPO, DRE #01437457

    ALLIANCE CAPITAL REALTY

    Source: CRMLS,MLS#: CV24108175MLS LogoOriginating MLS: California Regional MLS

    Facts & features

    Interior

    Bedrooms & bathrooms
    • Bedrooms: 6
    • Bathrooms: 3
    • Full bathrooms: 3
    • Main level bathrooms: 1
    • Main level bedrooms: 1
    Rooms
    • Room types: Bedroom, Family Room, Kitchen, Laundry, Loft, Living Room, Primary Bathroom, Primary Bedroom, Office, Other, Pantry
    Primary bedroom
    • Features: Primary Suite
    Bedroom
    • Features: Bedroom on Main Level
    Bathroom
    • Features: Bathtub, Dual Sinks, Soaking Tub, Separate Shower
    Kitchen
    • Features: Butler's Pantry, Granite Counters, Kitchen Island, Kitchen/Family Room Combo, Pots & Pan Drawers, Walk-In Pantry
    Heating
    • Central
    Cooling
    • Central Air
    Appliances
    • Laundry: Washer Hookup, Electric Dryer Hookup, Upper Level
    Features
    • Bedroom on Main Level, Loft, Primary Suite, Walk-In Pantry, Walk-In Closet(s)
    • Has fireplace: Yes
    • Fireplace features: Family Room
    • Common walls with other units/homes: No Common Walls
    Interior area
    • Total interior livable area: 3,433 sqft

    Property

    Parking
    • Total spaces: 4
    • Parking features: Garage - Attached
    • Attached garage spaces: 4
    Accessibility
    • Accessibility features: Safe Emergency Egress from Home
    Features
    • Levels: Two
    • Stories: 2
    • Entry location: Front
    • Has private pool: Yes
    • Pool features: Heated, In Ground, Private, Salt Water
    • Has spa: Yes
    • Spa features: Heated, In Ground
    • Fencing: Block
    • Has view: Yes
    • View description: None
    Lot
    • Size: 10,019 Square Feet
    • Features: 0-1 Unit/Acre, Back Yard, Cul-De-Sac, Front Yard, Sprinklers In Rear, Sprinklers In Front, Lawn, Near Park, Sprinkler System, Yard
    Details
    • Parcel number: 130521014
    • Zoning: R-4
    • Special conditions: Standard

    Construction

    Type & style
    • Home type: SingleFamily
    • Property subtype: Single Family Residence
    Materials
    • Roof: Tile
    Condition
    • New construction: No
    • Year built: 2005

    Utilities & green energy

    • Sewer: Public Sewer
    • Water: Public

    Community & HOA

    Community
    • Features: Curbs, Storm Drain(s), Street Lights, Sidewalks, Park
    Location
    • Region: Corona

    Financial & listing details

    • Price per square foot: $350/sqft
    • Tax assessed value: $1,200,000
    • Annual tax amount: $16,384
    • Date on market: 5/31/2024
    • Cumulative days on market: 24 days
    • Listing terms: Cash,Conventional,FHA
    • Inclusions: Shed and Custom Office Doors will be included with sale if the Buyer’s offer comes in at or above asking price.
    • Exclusions: Pool Table Lamp, Patio Heaters, Outdoor Rock Speakers, Potted Plants, Outdoor Mini Fridge, Refrigerator, Washer & Dryer, Bidet toilet seat will be replaced with a regular toilet seat, Security Cameras

    Price history

    DateEventPrice
    8/2/2024Sold$1,200,000$350/sqft
    Source: CRMLS #CV24108175 Report a problem
    7/24/2024Pending sale$1,200,000$350/sqft
    Source: CRMLS #CV24108175 Report a problem
    6/27/2024Contingent$1,200,000$350/sqft
    Source: CRMLS #CV24108175 Report a problem
    5/31/2024Listed for sale$1,200,000+84.9%$350/sqft
    Source: CRMLS #CV24108175 Report a problem
    4/17/2006Sold$649,000$189/sqft
    Source: Public Record Report a problem

    Public tax history

    YearProperty taxesTax assessment
    2025$16,384 +24.2%$1,200,000 +30.9%
    2024$13,194 +1.4%$916,773 +2%
    2023$13,017 +1.4%$898,798 +2%
    2022$12,832 +12%$881,175 +16.2%
    2021$11,458 +9.6%$758,238 +12%
    2020$10,454 +2.7%$676,999 +3%
    2019$10,177 +3.5%$657,280 +4%
    2018$9,834 +8.1%$632,000 +10.3%
    2017$9,096 $573,000 +0.4%
    2016$9,096 +2.1%$571,000 +2.3%
    2015$8,907 +2.3%$558,000 +4.7%
    2014$8,709 $533,000 +19%
    2013-- $448,000 +12.8%
    2012-- $397,000 +1%
    2011-- $393,000 -2.7%
    2010-- $404,000
    2009-- $404,000 -16.5%
    2008-- $484,000 -28.1%
    2007-- $672,969 +36.1%
    2006-- $494,324
    Find assessor info on the county website

    Neighborhood: 92880

    Nearby schools

    GreatSchools rating
    Get a cash offer in 3 minutes
    Find out how much your home could sell for in as little as 3 minutes with a no-obligation cash offer.
    Estimated market value
    $1,192,000
    Get a cash offer in 3 minutes
    Find out how much your home could sell for in as little as 3 minutes with a no-obligation cash offer.
    Estimated market value
    $1,192,000