Skip main navigation
Sold for $840,000
  • $840,000

    14492 W 70th Place, Arvada, CO 80004

    4beds
    3,012sqft
    Single Family Residence
    Built in 1984
    8,756 Square Feet Lot
    $840,000 Zestimate®
    $279/sqft
    $4,002 Estimated rent

    Home value

    $840,000

    $798,000 - $882,000

    $4,002/mo

    Zestimate® history
    Loading
    Loading...

    Owner options

    List your home for rent

    $4,002/mo

    Rent Zestimate®

    Find your next renter with Zillow Rental Manager. Plus, with online applications, you can quickly screen prospective tenants – for free.

    Learn more

    $4,002/mo

    Rent Zestimate®

    Refinance and save

    $4,818/mo

    Est. payment

    Refinancing to a lower rate could help reduce your monthly payments and save thousands over the life of the loan.

    See today's rates

    $4,818/mo

    Est. payment

    Explore your selling options

    Work with a Zillow partner agent

    Leverage their expertise and Zillow's premium Showcase listings to get your home seen by more buyers.

    Get started

    List with your own agent

    Get your home in front of millions of buyers by listing it on Zillow.

    Learn how to do it

    Sell it yourself

    Take full control of how buyers see your home on Zillow by listing For Sale by Owner (FSBO).

    List your home

    What's special

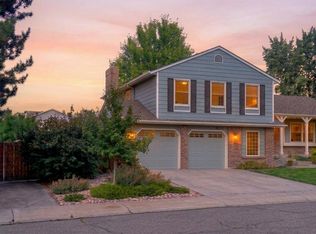
    From the moment you arrive, this beautiful home situated on a desirable corner lot, makes a lasting impression, with its exceptional curb appeal, mature landscaping, and evident pride of ownership. Thoughtfully remodeled throughout, the bright and airy open floor plan on the main level features gleaming hardwood floors, custom window coverings and a spacious family room with fireplace. The stunning kitchen comes complete with quartz countertops, top of the line appliances, built in office and a large peninsula with eating space.  Designed for both everyday living and entertaining, the home offers multiple spacious living areas, four bedrooms upstairs, including a primary suite with vaulted ceiling, along with a flexible basement space ideal for a guest suite, home office, or additional bedroom. Step outside to your private backyard retreat, where summer gatherings are effortless on the flagstone patio overlooking the beautifully manicured yard, shaded by a magnificent mature tree. The oversized 2 car garage has epoxy flooring and custom cabinets providing tons of storage. Outdoor enthusiasts will appreciate the close proximity to the Ralston Creek Trail, offering more than 13 miles of scenic trails with convenient access to parks and recreation. This is the perfect blend of comfort, style, and location — welcome home!

    Zillow last checked:

    Listing updated:

    Listed by:

    Sue Perrault 303-667-6279 sue@westandmainhomes.com,

    West and Main Homes Inc,

    Mark Pledger 720-545-8713,

    West and Main Homes Inc

    Bought with:

    Paige Stovall, 100089673

    West and Main Homes Inc

    Source: REcolorado as distributed by MLS GRID,MLS#: 7472513MLS Logo

    Facts & features

    Interior

    Bedrooms & bathrooms
    • Bedrooms: 4
    • Bathrooms: 4
    • Full bathrooms: 3
    • 1/4 bathrooms: 1
    • Main level bathrooms: 1
    Bedroom
    • Features: Primary Suite
    • Level: Upper
    Bedroom
    • Level: Upper
    Bedroom
    • Level: Upper
    Bedroom
    • Level: Upper
    Bathroom
    • Features: Primary Suite
    • Level: Upper
    Bathroom
    • Level: Upper
    Bathroom
    • Level: Main
    Bathroom
    • Level: Basement
    Dining room
    • Level: Main
    Family room
    • Level: Basement
    Kitchen
    • Level: Main
    Living room
    • Level: Main
    Heating
    • Forced Air
    Cooling
    • Central Air
    Appliances
    • Included: Dishwasher, Disposal, Double Oven, Dryer, Microwave, Refrigerator, Washer
    Features
    • Built-in Features, Ceiling Fan(s), Kitchen Island, Open Floorplan, Pantry, Primary Suite, Quartz Counters, Smoke Free, Solid Surface Counters, Walk-In Closet(s)
    • Flooring: Carpet, Tile, Wood
    • Windows: Double Pane Windows, Window Coverings, Window Treatments
    • Basement: Finished
    • Number of fireplaces: 1
    • Fireplace features: Family Room
    Interior area
    • Total structure area: 3,012
    • Total interior livable area: 3,012 sqft
    • Finished area above ground: 2,232
    • Finished area below ground: 780

    Property

    Parking
    • Total spaces: 2
    • Parking features: Dry Walled, Exterior Access Door, Floor Coating, Storage
    • Attached garage spaces: 2
    Features
    • Levels: Two
    • Stories: 2
    • Patio & porch: Covered, Front Porch, Patio
    • Exterior features: Garden, Lighting, Private Yard, Rain Gutters
    • Fencing: Full
    • Has view: Yes
    • View description: Mountain(s)
    Lot
    • Size: 8,756 Square Feet
    • Features: Corner Lot, Landscaped, Level, Many Trees, Near Public Transit, Sprinklers In Front, Sprinklers In Rear
    Details
    • Parcel number: 183413
    • Special conditions: Standard

    Construction

    Type & style
    • Home type: SingleFamily
    • Architectural style: Contemporary
    • Property subtype: Single Family Residence
    Materials
    • Brick, Frame, Wood Siding
    • Foundation: Concrete Perimeter
    • Roof: Composition
    Condition
    • Updated/Remodeled
    • Year built: 1984

    Utilities & green energy

    • Sewer: Public Sewer
    • Water: Public
    • Utilities for property: Cable Available, Electricity Connected, Natural Gas Connected

    Community & HOA

    Community
    • Security: Carbon Monoxide Detector(s), Radon Detector, Smoke Detector(s)
    • Subdivision: Shadow Mountain
    HOA
    • Has HOA: No
    Location
    • Region: Arvada

    Financial & listing details

    • Price per square foot: $279/sqft
    • Tax assessed value: $773,211
    • Annual tax amount: $4,983
    • Date on market: 5/21/2026
    • Listing terms: Cash,Conventional,FHA,Other,VA Loan
    • Exclusions: Sellers Personal Property
    • Ownership: Individual
    • Electric utility on property: Yes
    • Road surface type: Paved

    Price history

    DateEventPrice
    7/21/2026Sold$840,000-1.2%$279/sqft
    Source: REcolorado as distributed by MLS GRID #7472513 Report a problem
    6/29/2026Pending sale$850,000$282/sqft
    Source: REcolorado as distributed by MLS GRID #7472513 Report a problem
    6/3/2026Listed for sale$850,000$282/sqft
    Source: REcolorado as distributed by MLS GRID #7472513 Report a problem
    5/25/2026Pending sale$850,000$282/sqft
    Source: REcolorado as distributed by MLS GRID #7472513 Report a problem
    5/20/2026Listed for sale$850,000+56.8%$282/sqft
    Source: REcolorado as distributed by MLS GRID #7472513 Report a problem
    8/16/2019Sold$542,000+0.6%$180/sqft
    Source: Public Record Report a problem
    7/15/2019Pending sale$539,000$179/sqft
    Source: 121 Realty, Inc. #1771390 Report a problem
    6/26/2019Listed for sale$539,000$179/sqft
    Source: 121 Realty, Inc. #1771390 Report a problem

    Public tax history

    YearProperty taxesTax assessment
    2025$4,665 -0.1%$48,326 +0.3%
    2024$4,671 +19.2%$48,159
    2023$3,918 -1.6%$48,159 +20.4%
    2022$3,983 +31.4%$40,011 -2.8%
    2021$3,032 $41,162 +31%
    2020$3,032 +31.2%$31,425
    2019$2,311 -1.9%$31,425 +0.5%
    2018$2,357 $31,269
    2017$2,357 +25.2%$31,269 +13.7%
    2016$1,882 $27,508
    2015$1,882 +16%$27,508 +14.7%
    2014$1,623 -29.8%$23,991
    2013$2,312 +2.1%$23,991 +4.1%
    2012$2,264 +3%$23,052
    2011$2,198 +5.8%$23,052 +2.4%
    2010$2,078 -6.8%$22,520
    2009$2,230 +0%$22,520 -6.6%
    2008$2,229 +6.7%$24,120
    2007$2,089 +1%$24,120 +7.8%
    2006$2,068 -11%$22,380 -11%
    2005$2,322 +9.3%$25,150
    2004$2,125 +6.7%$25,150
    2003$1,992 +1.7%$25,150 +8.4%
    2002$1,958 +8.8%$23,200 +21.7%
    2001$1,800 -1%$19,070
    2000$1,818 $19,070
    Find assessor info on the county website

    Neighborhood: Shadow Mountain

    Nearby schools

    GreatSchools rating
    Schools provided by the listing agent
    • Elementary: Van Arsdale
    • Middle: Oberon
    • High: Ralston Valley
    • District: Jefferson County R-1

    Source: REcolorado as distributed by MLS GRID. This data may not be complete. We recommend contacting the local school district to confirm school assignments for this home.

    Get a cash offer in 3 minutes
    Find out how much your home could sell for in as little as 3 minutes with a no-obligation cash offer.
    Estimated market value
    $840,000
    Get a cash offer in 3 minutes
    Find out how much your home could sell for in as little as 3 minutes with a no-obligation cash offer.
    Estimated market value
    $840,000