Trick or treat??? Welcome to this bare bones townhome in East Hawthorne which is a skeleton of its former self. Searching for its next owner to give it a new life. The Yukon II townhome complex includes 29 residences built around a central swimming pool and grassy lawn. This unit is located toward the back of the complex. Enter through the white vinyl fence into the private patio area. The first floor is where the living happens. The living room with gas fireplace flows into the adjacent dining room. A guest half bath down the hallway provides a pit stop en route to the attached 2-car garage. The kitchen could use a remodel yet has a functioning refrigerator. Kitchen appliances appear older and their functionality unclear. On the second floor, discover 3 generous bedrooms with high ceilings plus a lofted den area. The primary bedroom has an en-suite full bath, 2 separate closets and vaulted ceilings with a balcony overlooking the complex's pool. A hallway bathroom services the other 2 bedrooms and the skylighted loft. Either this will really scare you or you'll envision it a total treat to sink your teeth into! YOU be the judge!! Do come see it for yourself, won't you?!
Sold for $580,000
Street View
Tax assessed value
$580,000
14492 Yukon Ave, Hawthorne, CA 90250
3beds
1,708sqft
Residential, Condominium, Townhouse
Built in 1981
1.76 Acres Lot
$638,300 Zestimate®
$340/sqft
$3,919 Estimated rent
Home value
$638,300
$600,000 - $683,000
$3,919/mo
Zestimate® history
Owner options
List your home for rent
$3,919/mo
Rent Zestimate®
Find your next renter with Zillow Rental Manager. Plus, with online applications, you can quickly screen prospective tenants – for free.
$3,919/mo
Rent Zestimate®
Refinance and save
$4,171/mo
Est. payment
Refinancing to a lower rate could help reduce your monthly payments and save thousands over the life of the loan.
$4,171/mo
Est. payment
Explore your selling options
Work with a Zillow partner agent
Leverage their expertise and Zillow's premium Showcase listings to get your home seen by more buyers.
Get startedList with your own agent
Get your home in front of millions of buyers by listing it on Zillow.
Learn how to do itSell it yourself
Take full control of how buyers see your home on Zillow by listing For Sale by Owner (FSBO).
List your homeWhat's special
Central swimming poolGuest half bathPrivate patio areaHigh ceilingsGrassy lawnAdjacent dining roomVaulted ceilings
Zillow last checked:
Listing updated:
Listed by:
Amy Frelinger DRE # 01484711 310-951-0416,
Douglas Elliman of California, Inc. 424-203-1800
Bought with:
Ilya Tsipis, DRE # 01865830
Fair Realty
Source: CLAW,MLS#: 24-453939
Facts & features
Interior
Bedrooms & bathrooms
- Bedrooms: 3
- Bathrooms: 3
- Full bathrooms: 2
- 1/2 bathrooms: 1
Rooms
- Room types: Dining Area, Living Room, Loft, Patio Enclosed
Bedroom
- Features: Walk-In Closet(s)
- Level: Upper
Bathroom
- Features: Shower Over Tub
Kitchen
- Features: Tile Counters
Heating
- Central
Cooling
- None
Appliances
- Included: Gas Cooktop, Oven, Range/Oven, Refrigerator, Gas Water Heater, Water Heater Unit
- Laundry: In Garage, Electric Dryer Hookup, Gas Dryer Hookup, Gas Or Electric Dryer Hookup
Features
- Central Vacuum, Dining Area
- Flooring: Cement, Linoleum, Tile
- Number of fireplaces: 1
- Fireplace features: Living Room
Interior area
- Total structure area: 1,708
- Total interior livable area: 1,708 sqft
Property
Parking
- Total spaces: 2
- Parking features: Garage - 2 Car, Side By Side
- Garage spaces: 2
Features
- Levels: Two
- Stories: 2
- Entry location: Ground Level - no steps
- Patio & porch: Enclosed
- Exterior features: Balcony
- Pool features: Community
- Fencing: Vinyl
- Has view: Yes
- View description: None
- Waterfront features: None
Lot
- Size: 1.76 Acres
Details
- Parcel number: 4071009044
- Zoning: HAR2*
- Special conditions: Standard
Construction
Type & style
- Home type: Townhouse
- Architectural style: Traditional
- Property subtype: Residential, Condominium, Townhouse
- Attached to another structure: Yes
Condition
- Fixer
- Year built: 1981
Utilities & green energy
- Water: Public
Community & HOA
Community
- Security: None
- Subdivision: Yukon Ii Townhomes Condominium Owner's Association
HOA
- Has HOA: Yes
- Amenities included: Pool
- HOA fee: $431 monthly
Location
- Region: Hawthorne
Financial & listing details
- Price per square foot: $340/sqft
- Tax assessed value: $580,000
- Annual tax amount: $7,680
- Date on market: 12/10/2025
Price history
| Date | Event | Price |
|---|---|---|
| 11/27/2024 | Sold | $580,000+28.9%$340/sqft |
Source:  CLAW #24-453939 Report a problem CLAW #24-453939 Report a problem | ||
| 10/30/2024 | Pending sale | $450,000$263/sqft |
Source: CLAW #24-453939 Report a problem | ||
| 10/18/2024 | Listed for sale | $450,000+168.7%$263/sqft |
Source: CLAW #24-453939 Report a problem | ||
| 5/11/2000 | Sold | $167,500+9.5%$98/sqft |
Source: Public Record Report a problem | ||
| 10/30/1998 | Sold | $153,000$90/sqft |
Source: Public Record Report a problem | ||
Public tax history
| Year | Property taxes | Tax assessment |
|---|---|---|
| 2025 | $7,680 +116.9% | $580,000 +129.8% |
| 2024 | $3,540 +5.3% | $252,373 +2% |
| 2023 | $3,362 +0% | $247,426 +2% |
| 2022 | $3,362 +2.8% | $242,575 +2% |
| 2021 | $3,270 -0.2% | $237,819 +1% |
| 2020 | $3,275 | $235,382 +2% |
| 2019 | $3,275 +6.9% | $230,768 +2% |
| 2018 | $3,063 | $226,244 +2% |
| 2017 | $3,063 +4.9% | $221,808 +2% |
| 2016 | $2,919 +2.9% | $217,460 +1.5% |
| 2015 | $2,837 +3.2% | $214,194 +2% |
| 2014 | $2,748 | $209,999 +2.5% |
| 2012 | -- | $204,953 +2% |
| 2011 | -- | $200,935 +0.8% |
| 2010 | -- | $199,434 -0.2% |
| 2009 | -- | $199,909 +2% |
| 2008 | -- | $195,991 +2% |
| 2007 | -- | $192,149 +2% |
| 2006 | -- | $188,382 |
| 2005 | -- | $188,382 +4% |
| 2004 | -- | $181,068 +1.9% |
| 2003 | -- | $177,751 +2% |
| 2002 | -- | $174,266 +11.7% |
| 2000 | -- | $156,060 |
Find assessor info on the county website
Neighborhood: Bodger Park
Nearby homes
- $745,0003 bd3 ba1.7k sqft14468 Yukon Ave, Hawthorne, CA 90250For Sale

- $633,2003 bd3 ba1.7k sqft14506 Yukon Ave, Hawthorne, CA 90250Off Market
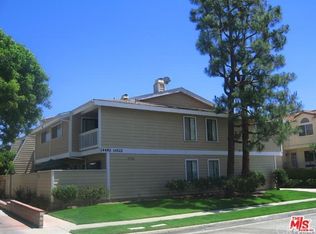
- $643,4003 bd3 ba1.7k sqft14466 Yukon Ave, Hawthorne, CA 90250Off Market
- $642,4003 bd3 ba1.7k sqft14470 Yukon Ave, Hawthorne, CA 90250Off Market
- $664,4003 bd3 ba1.7k sqft14472 Yukon Ave, Hawthorne, CA 90250Off Market
- $662,5003 bd3 ba1.7k sqft14478 Yukon Ave, Hawthorne, CA 90250Off Market
- $645,5003 bd3 ba1.8k sqft14482 Yukon Ave, Hawthorne, CA 90250Off Market
- $635,9003 bd3 ba1.7k sqft14484 Yukon Ave, Hawthorne, CA 90250Off Market
Nearby schools
GreatSchools rating
- NACarson SchoolGrades: Distance: 0.1 mi
- 3/10F. D. Roosevelt Elementary SchoolGrades: K-5Distance: 0.3 mi
- 4/10Leuzinger High SchoolGrades: 9-12Distance: 0.7 mi
Get a cash offer in 3 minutes
Find out how much your home could sell for in as little as 3 minutes with a no-obligation cash offer.
Estimated market value
$638,300
Get a cash offer in 3 minutes
Find out how much your home could sell for in as little as 3 minutes with a no-obligation cash offer.
Estimated market value
$638,300
- California
- Los Angeles County
- Hawthorne
- 90250
- Bodger Park
- 14492 Yukon Ave
Nearby cities
Nearby neighborhoods
Nearby zip codes
Other Hawthorne Topics
