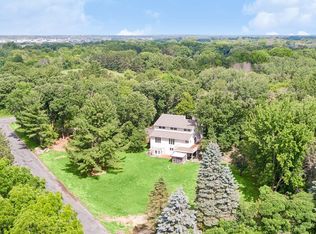
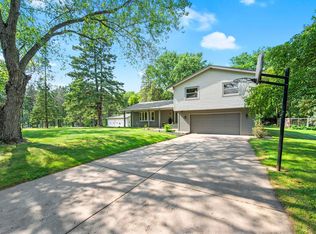
Welcome to 14493 21st St N, a beautifully updated 5 bedroom, 4 bath home set on 2.5 acres in The Arbors, one of West Lakeland's most sought after neighborhoods for those who want space, privacy, and a peaceful natural setting. With 1.5 acres fully fenced-in with a half basketball court, this property is ideal for pets, play, gardening, or simply enjoying the outdoors. Step inside to a warm, inviting main level featuring fresh paint (Jan 2026), real hardwood floors, and a bright, open layout perfect for everyday living and entertaining. The kitchen shines with a new center island, granite countertops, and appliances that are only two years old, offering both style and function. Just off the kitchen you will find a charming 3 season screened porch, a perfect spot for morning coffee or evening relaxation. The home’s thoughtful updates continue throughout including new carpet on the main and lower levels, in floor heating in the lower level for year round comfort and a walkout basement leading to the outdoors. With generous sized bedrooms, multiple living spaces, and a layout designed for flexibility, this home accommodates everything from quiet nights in to hosting gatherings with ease. Set in a quiet, picturesque, established Stillwater location with the convenience of nearby amenities, this property offers the rare combination of acreage, updates, and neighborhood living without an HOA. A truly special place to call home!
Pending
Price cut: $20K (6/18)
$729,900
14493 21st St N, Stillwater, MN 55082
5beds
2,793sqft
Single Family
Built in 1999
2.5 Acres Lot
$-- Zestimate®
$261/sqft
$-- HOA
What's special
- 53 days |
- 663 |
- 18 |
Likely to sell faster than
Zillow last checked:
Listing updated:
Listed by:
MaryAnn Hall 651-230-5854,
Keller Williams Select Realty
Source: NorthstarMLS as distributed by MLS GRID,MLS#: 7077288
Facts & features
Interior
Bedrooms & bathrooms
- Bedrooms: 5
- Bathrooms: 4
- Full bathrooms: 2
- 3/4 bathrooms: 2
Bedroom
- Level: Upper
- Area: 195 Square Feet
- Dimensions: 15x13
Bedroom 2
- Level: Upper
- Area: 132 Square Feet
- Dimensions: 11x12
Bedroom 3
- Level: Upper
- Area: 143 Square Feet
- Dimensions: 11x13
Bedroom 4
- Level: Main
- Area: 143 Square Feet
- Dimensions: 11x13
Bedroom 5
- Level: Lower
- Area: 132 Square Feet
- Dimensions: 11x12
Den
- Level: Main
- Area: 144 Square Feet
- Dimensions: 12x12
Dining room
- Level: Main
- Area: 154 Square Feet
- Dimensions: 11x14
Family room
- Level: Lower
- Area: 374 Square Feet
- Dimensions: 17x22
Kitchen
- Level: Main
- Area: 143 Square Feet
- Dimensions: 13x11
Laundry
- Level: Main
- Area: 100 Square Feet
- Dimensions: 10x10
Living room
- Level: Main
- Area: 340 Square Feet
- Dimensions: 17x20
Screened porch
- Level: Main
- Area: 168 Square Feet
- Dimensions: 12x14
Heating
- Forced Air
Cooling
- Central Air
Appliances
- Included: Dishwasher, Dryer, Range, Refrigerator, Wall Oven, Washer
- Laundry: Main Level
Features
- Basement: Block,Daylight,Drain Tiled,Egress Window(s),Finished,Sump Pump,Walk-Out Access
- Number of fireplaces: 1
- Fireplace features: Gas, Living Room
Interior area
- Total structure area: 2,793
- Total interior livable area: 2,793 sqft
- Finished area above ground: 1,999
- Finished area below ground: 794
Property
Parking
- Total spaces: 3
- Parking features: Attached
- Attached garage spaces: 3
- Details: Garage Dimensions (24 x 30)
Accessibility
- Accessibility features: None
Features
- Levels: Two
- Stories: 2
- Patio & porch: Patio
- Fencing: Other,Partial
Lot
- Size: 2.5 Acres
- Dimensions: 201 x 538 x 201 x 545
- Features: Tree Coverage - Medium
Details
- Foundation area: 1239
- Parcel number: 2102920340008
- Zoning description: Residential-Single Family
Construction
Type & style
- Home type: SingleFamily
- Property subtype: Single Family
Materials
- Roof: Age 8 Years or Less,Asphalt
Condition
- New construction: No
- Year built: 1999
Utilities & green energy
- Gas: Natural Gas
- Sewer: Private Sewer, Septic System Compliant - Yes, Tank with Drainage Field
- Water: Private, Well
Community & HOA
Community
- Subdivision: The Arbors
HOA
- Has HOA: No
Location
- Region: Stillwater
Financial & listing details
- Price per square foot: $261/sqft
- Tax assessed value: $635,600
- Annual tax amount: $5,833
- Date on market: 5/31/2026
- Cumulative days on market: 49 days
Estimated market value
Not available
Estimated sales range
Not available
Not available
Price history
| Date | Event | Price |
|---|---|---|
| 7/2/2026 | Pending sale | $729,900$261/sqft |
Source:  NorthstarMLS as distributed by MLS GRID #7077288 Report a problem NorthstarMLS as distributed by MLS GRID #7077288 Report a problem | ||
| 6/18/2026 | Price change | $729,900-2.7%$261/sqft |
Source: NorthstarMLS as distributed by MLS GRID #7077288 Report a problem | ||
| 6/4/2026 | Listed for sale | $749,900+56.3%$268/sqft |
Source: NorthstarMLS as distributed by MLS GRID #7077288 Report a problem | ||
| 3/30/2018 | Sold | $479,900$172/sqft |
Source: NorthstarMLS as distributed by MLS GRID #4904119 Report a problem | ||
| 2/27/2018 | Pending sale | $479,900$172/sqft |
Source: Coldwell Banker Burnet - White Bear Lake / Forest Lake #4904119 Report a problem | ||
| 1/31/2018 | Listed for sale | $479,900+87.2%$172/sqft |
Source: Coldwell Banker Burnet - White Bear Lake / Forest Lake #4904119 Report a problem | ||
| 12/3/1999 | Sold | $256,305+388.2%$92/sqft |
Source: Public Record Report a problem | ||
| 5/11/1999 | Sold | $52,500$19/sqft |
Source: Public Record Report a problem | ||
Public tax history
| Year | Property taxes | Tax assessment |
|---|---|---|
| 2025 | $5,836 +7.5% | $635,600 -9.3% |
| 2024 | $5,428 +28.2% | $700,900 +18.9% |
| 2023 | $4,234 +7.2% | $589,500 +19.7% |
| 2022 | $3,948 +11.8% | $492,300 |
| 2021 | $3,530 -0.6% | $492,300 +4.3% |
| 2020 | $3,552 | $472,000 |
| 2019 | $3,552 | $472,000 +5.3% |
| 2018 | $3,552 | $448,200 +2.6% |
| 2017 | $3,552 +2% | $436,700 +0.9% |
| 2016 | $3,484 -1.1% | $432,600 +4.3% |
| 2015 | $3,524 | $414,800 +12.6% |
| 2013 | $3,524 +9.9% | $368,500 +6.5% |
| 2012 | $3,206 | $346,000 -10.6% |
| 2011 | $3,206 +3% | $386,900 -16.7% |
| 2010 | $3,114 -0.8% | $464,600 |
| 2009 | $3,138 +10% | -- |
| 2008 | $2,854 +14.7% | -- |
| 2007 | $2,488 -1.3% | -- |
| 2006 | $2,520 +8.4% | -- |
| 2005 | $2,325 +11.8% | -- |
| 2004 | $2,079 -3.8% | -- |
| 2003 | $2,161 +28.9% | -- |
| 2002 | $1,676 -34.6% | -- |
| 2001 | $2,562 | -- |
Find assessor info on the county website
Monthly payment
Est. payment
Payment breakdown
Explore the cost of this home by adjusting the details. Changes won't be saved.Climate risks
Neighborhood: 55082
Nearby schools
GreatSchools rating
- 9/10Afton-Lakeland Elementary SchoolGrades: K-5Distance: 3.3 mi
- 7/10Oak-Land Middle SchoolGrades: 6-8Distance: 2.9 mi
- 10/10Stillwater Area High SchoolGrades: 9-12Distance: 3.9 mi
- $665,1003 bd3 ba1.5k sqft14463 21st St N, Stillwater, MN 55082Off Market
- $685,0004 bd4 ba1.6k sqft14525 21st St N, Stillwater, MN 55082Off Market
- $787,6004 bd4 ba4k sqft14555 21st St N, Stillwater, MN 55082Off Market
- $683,5005 bd4 ba2.1k sqft14423 21st St N, Stillwater, MN 55082Off Market
- $873,1004 bd4 ba4.4k sqft2013 Olene Ave N, Stillwater, MN 55082Off Market
- $702,2004 bd5 ba2.1k sqft14522 19th St N, Stillwater, MN 55082Off Market
- $862,2004 bd5 ba3.3k sqft2060 Osprey Ave N, West Lakeland, MN 55082Off Market
- $698,7004 bd3 ba2.3k sqft14490 21st St N, Stillwater, MN 55082Off Market
A local agent can set up tours, give advice and negotiate with sellers.
Similar homes
- $684,9003 bd4 ba2.8k sqft2645 Norcrest Ave N, Stillwater, MN 55082For Sale
 MLS ID #7049901, Sara Letourneau, Coldwell Banker Realty. NorthstarMLS as distributed by MLS GRID
 - $625,0004 bd3 ba3.4k sqft591 Spurline Cir, Hudson, WI 54016For Sale
 MLS ID #7034019, Jason Neuhaus, Coldwell Banker Realty. NorthstarMLS as distributed by MLS GRID
 - $686,5004 bd3 ba2.9k sqft8254 38th St N, Lake Elmo, MN 55042For Sale
 MLS ID #7062973, Kimberly Ann Gillespie, Edina Realty, Inc.. NorthstarMLS as distributed by MLS GRID
 - $750,0003 bd3 ba2.5k sqft2504 Neal Ct N, Stillwater, MN 55082For Sale
 MLS ID #7110895, Sandy Erickson Real Estate Team, RE/MAX Results. NorthstarMLS as distributed by MLS GRID
 - $739,9004 bd3 ba2.8k sqft360 Quail Rd, White Bear Lake, MN 55110For SaleMLS ID #7110786, Crystal Freeman, Lakes Sotheby's International Realty. NorthstarMLS as distributed by MLS GRID
- $599,9005 bd3 ba3.2k sqft804 Grant Ave, Hudson, WI 54016For SaleMLS ID #7095772, Anne E. Anderson, eXp Realty. NorthstarMLS as distributed by MLS GRID
- $649,9004 bd3 ba3.5k sqft8150 9th Street Pl N, Oakdale, MN 55128For SaleMLS ID #7111542, Nick Lonetti, EXIT Realty Springside. NorthstarMLS as distributed by MLS GRID
- $889,0005 bd5 ba4.1k sqft13270 80th Street Ct, Hastings, MN 55033For SaleMLS ID #7112041, Leah Mansfield, Morgan And Trust Realty. NorthstarMLS as distributed by MLS GRID
- $699,0004 bd4 ba3.5k sqft545 Kreuziger Rd, Roberts, WI 54023For SaleMLS ID #7078811, Abby Zezza, Real Broker LLC. NorthstarMLS as distributed by MLS GRID
- $675,0005 bd4 ba3.5k sqft3116 Lowell Ct, Stillwater, MN 55082For SaleMLS ID #7065042, Matthew Wright, eXp Realty. NorthstarMLS as distributed by MLS GRID
- $725,0004 bd4 ba3.4k sqft2344 Fieldstone Curv, Woodbury, MN 55129For SaleMLS ID #7058772, Ray Stenger, Keller Williams Classic Rlty NW. NorthstarMLS as distributed by MLS GRID
- $724,9006 bd4 ba3.6k sqft10531 Golden Eagle Trl, Woodbury, MN 55129For SaleMLS ID #7092583, Scott A Lindquist, Imagine Realty. NorthstarMLS as distributed by MLS GRID
- $800,0003 bd3 ba3.2k sqft2710 Itasca Ave S, Lakeland, MN 55043For SaleMLS ID #7098128, Judy L. Craig, Edina Realty, Inc.. NorthstarMLS as distributed by MLS GRID
- $638,0005 bd4 ba3.4k sqft10053 Raleigh Ct, Woodbury, MN 55129For SaleMLS ID #7085723, Sean O Sander, Redfin Corporation. NorthstarMLS as distributed by MLS GRID
- $725,0005 bd4 ba3.8k sqft547 Abbey Way, Mendota Heights, MN 55120For SaleMLS ID #7098190, Kris Lindahl, Kris Lindahl Real Estate. NorthstarMLS as distributed by MLS GRID
- $424,9004 bd3 ba2.4k sqft16570 22nd St S, Lakeland, MN 55043For SaleMLS ID #7095062, Sherry Birchem, Coldwell Banker Realty. NorthstarMLS as distributed by MLS GRID
- $659,0005 bd4 ba4k sqft1084 Tamberwood Ct, Woodbury, MN 55125For SaleMLS ID #7076262, Monica Schafer, RE/MAX Results. NorthstarMLS as distributed by MLS GRID
- $619,9005 bd4 ba3k sqft1860 Spinaker Dr, Woodbury, MN 55125For SaleMLS ID #7099199, Mark H. Johnson, Edina Realty, Inc.. NorthstarMLS as distributed by MLS GRID
- $799,9004 bd4 ba4k sqft1224 Us Highway 12, Roberts, WI 54023For SaleMLS ID #6794294, Heather Jourdeans, Century 21 Affiliated*. NorthstarMLS as distributed by MLS GRID
- $499,9004 bd4 ba2.1k sqft2705 Galway Ct, Hudson, WI 54016For SaleMLS ID #7110729, John Grosse, InMotion Realty. NorthstarMLS as distributed by MLS GRID
