Skip main navigation
Off market
  • Tax assessed value
    $679,361

    14493 Kebra Ln, Sonora, CA 95370

    3beds
    3,700sqft
    SingleFamily
    Built in 1991
    3 Acres Lot
    $-- Zestimate®
    $184/sqft
    $3,541 Estimated rent

    Home value

    Not available

    Estimated sales range

    Not available

    $3,541/mo

    Zestimate® history
    Loading
    Loading...

    Owner options

    List your home for rent

    $3,541/mo

    Rent Zestimate®

    Find your next renter with Zillow Rental Manager. Plus, with online applications, you can quickly screen prospective tenants – for free.

    Learn more

    $3,541/mo

    Rent Zestimate®

    Refinance and save

    $4,222/mo

    Est. payment

    Refinancing to a lower rate could help reduce your monthly payments and save thousands over the life of the loan.

    See today's rates

    $4,222/mo

    Est. payment

    Explore your selling options

    Work with a Zillow partner agent

    Leverage their expertise and Zillow's premium Showcase listings to get your home seen by more buyers.

    Get started

    List with your own agent

    Get your home in front of millions of buyers by listing it on Zillow.

    Learn how to do it

    Sell it yourself

    Take full control of how buyers see your home on Zillow by listing For Sale by Owner (FSBO).

    List your home

    What's special

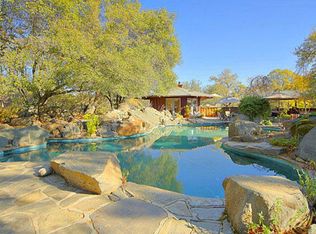
    Every so often a property that seems almost magical enters the marketplace - this is one of those homes. Located in an area of custom homes on 3 acres of views and privacy, nestled amongst the boulders and trees, each detail of the design crafted to accentuate every aspect of this small bit of paradise. Offering 2 master suites, a full studio or game room with both outside and interior access. A massive kitchen with high end appliances and an open feel offering 3 dining area options. A sunken living room with soaring ceilings, stone fireplace, and a wall of windows. Each patio or deck gives access to amazing views - even the stone hot tub overlooking the pool carved amidst the boulders, accented by 2 waterfalls enjoys both privacy and views. Each space of this unique property offers something truly special to capture the imagination of those who are seeking the extraordinary.

    This property is off market, which means it's not currently listed for sale or rent on Zillow. This may be different from what's available on other websites or public sources.
    Facts & features

    Interior

    Bedrooms & bathrooms
    • Bedrooms: 3
    • Bathrooms: 8
    • Full bathrooms: 3
    • 1/2 bathrooms: 5
    Heating
    • Forced air, Electric, Propane / Butane
    Cooling
    • Central
    Appliances
    • Included: Dishwasher, Garbage disposal, Microwave, Refrigerator, Trash compactor
    • Laundry: cabinets, Inside Room
    Features
    • Central Vacuum, Dining Room, Studio, Wine Storage Area, Master Bedrooms 2+, Home Office Area
    • Flooring: Tile, Carpet
    • Windows: Double Pane Windows, Skylight(s), Window Furnishings
    • Has fireplace: Yes
    • Fireplace features: Wood Burning, Living Room
    Interior area
    • Total interior livable area: 3,700 sqft

    Property

    Parking
    • Parking features: Garage - Attached
    Features
    • Patio & porch: Covered, Deck Uncovered, Patio Uncovered
    • Exterior features: Stone, Wood
    • Pool features: Gunite, In Ground, On Lot
    • Has spa: Yes
    • Spa features: Spa/Hot Tub Built-In
    • Has view: Yes
    • View description: Territorial, Mountain
    Lot
    • Size: 3 Acres
    • Features: Cul-de-Sac, Secluded, Many Trees, Back Yard, Front Yard, Sloped Down, Rock Outcropping, Snow Line Below, Sprinkler Auto F&R, Low Maintenance
    Details
    • Parcel number: 08542109
    • Zoning: RE-2
    • Special conditions: Pending Sale
    • Other equipment: Gas Water Heater, Water Cond Eqp Owned

    Construction

    Type & style
    • Home type: SingleFamily
    • Architectural style: Traditional
    Materials
    • Frame
    • Roof: Tile
    Condition
    • Year built: 1991

    Utilities & green energy

    • Electric: 220 Volts, Generator, 220 Volts in Laundry, 220 Volts in Kitchen
    • Sewer: Septic System
    • Water: Domestic Well
    • Utilities for property: Propane Tank Leased, All Public
    Green energy
    • Energy efficient items: Insulation, Thermostat, Insulated Water Htr

    Community & neighborhood

    Location
    • Region: Sonora

    Other

    Other facts
    • ViewYN: true
    • Flooring: Carpet, Tile
    • FoundationDetails: Concrete Perimeter, Slab
    • RoadSurfaceType: Paved
    • Roof: Tile, Cement
    • Appliances: Dishwasher, Disposal, Trash Compactor, Double Oven, Electric Cooktop, Self Cleaning Oven, Built-In Refrigerator, Built-In Electric Oven, Microwave B/I
    • FireplaceYN: true
    • Heating: Propane, Central, MultiUnits
    • AttachedGarageYN: true
    • SpaYN: true
    • HeatingYN: true
    • CoolingYN: true
    • FireplaceFeatures: Wood Burning, Living Room
    • FireplacesTotal: 1
    • Electric: 220 Volts, Generator, 220 Volts in Laundry, 220 Volts in Kitchen
    • ConstructionMaterials: Stone, Wood, Ceiling Insulation, Floor Insulation
    • WindowFeatures: Double Pane Windows, Skylight(s), Window Furnishings
    • StoriesTotal: 3
    • ArchitecturalStyle: Traditional
    • LotFeatures: Cul-de-Sac, Secluded, Many Trees, Back Yard, Front Yard, Sloped Down, Rock Outcropping, Snow Line Below, Sprinkler Auto F&R, Low Maintenance
    • GreenEnergyEfficient: Insulation, Thermostat, Insulated Water Htr
    • ElectricOnPropertyYN: True
    • ParkingFeatures: Attached, Paved, Garage Faces Front
    • CoveredSpaces: 3
    • PoolFeatures: Gunite, In Ground, On Lot
    • InteriorFeatures: Central Vacuum, Dining Room, Studio, Wine Storage Area, Master Bedrooms 2+, Home Office Area
    • Cooling: Central Air, Multi Units
    • LivingAreaSource: Appraiser
    • ExteriorFeatures: Dog Run, Fire Pit
    • PatioAndPorchFeatures: Covered, Deck Uncovered, Patio Uncovered
    • RoomKitchenFeatures: Kitchen Island, Tile Counters, Island w/Sink, Pantry Closet, Counter Ceramic
    • RoadResponsibility: Public Maintained Road
    • RoomMasterBedroomFeatures: Sitting Area, Outside Access
    • RoomMasterBathroomFeatures: Double Sinks, Walk-In Closet(s), Tub, Tile, Multiple Shwr Heads
    • OtherEquipment: Gas Water Heater, Water Cond Eqp Owned
    • Sewer: Septic System
    • RoomDiningRoomFeatures: Breakfast Nook, Dining Bar, Formal Room, Space in Kitchen
    • LaundryFeatures: cabinets, Inside Room
    • RoomBathroomFeatures: Shower Stall(s), Tile, Outside Access
    • SpecialListingConditions: Pending Sale
    • View: View Special
    • Utilities: Propane Tank Leased, All Public
    • BedroomsPossible: 4.00
    • Zoning: RE-2
    • WaterSource: Domestic Well
    • SpaFeatures: Spa/Hot Tub Built-In
    • HabitableResidenceYN: Dining Room,Home Office Area,Master Bedrooms 2+,St
    • MlsStatus: Pending Sale
    • Road surface type: Paved

    Price history

    DateEventPrice
    9/15/2019Sold$700,000-12.3%$189/sqft
    Source: bridgeMLS/CCAR/Bay East AOR #20182020 Report a problem
    8/14/2019Pending sale$798,000$216/sqft
    Source: RE/MAX GOLD SONORA #20182020 Report a problem
    6/5/2019Price change$798,000-3.9%$216/sqft
    Source: RE/MAX GOLD SONORA #20182020 Report a problem
    2/2/2019Price change$829,998-2.4%$224/sqft
    Source: RE/MAX GOLD SONORA #20182020 Report a problem
    11/4/2018Listed for sale$849,998+4.3%$230/sqft
    Source: RE/MAX GOLD SONORA #20182020 Report a problem
    1/24/2003Sold$815,000$220/sqft
    Source: Agent Provided Report a problem

    Public tax history

    YearProperty taxesTax assessment
    2016$7,160 +5.1%$679,361 +5%
    2015$6,811 +10.8%$647,011 +10%
    2014$6,149 +9.1%$588,193 +10%
    2013$5,636 $534,722
    2012-- $534,722 -10%
    2011-- $594,135 -10%
    2010-- $660,150 -28%
    2009-- $916,621 +2%
    2008-- $898,649 +2%
    2007-- $881,029 +2%
    2006-- $863,755 +2%
    2005-- $846,819 +2%
    2004-- $830,215 +53%
    2003-- $542,458 +2%
    2002-- $531,822 +6.8%
    2001-- $498,000 +17.3%
    2000-- $424,500 +13.2%
    1999-- $375,000

    Find assessor info on the county website

    Neighborhood: 95370

    Nearby schools

    GreatSchools rating
    Schools provided by the listing agent
    • Elementary: Sonora
    • High: Sonora High

    Source: The MLS. This data may not be complete. We recommend contacting the local school district to confirm school assignments for this home.

    Get pre-qualified for a loan
    At Zillow Home Loans, we can pre-qualify you in as little as 5 minutes with no impact to your credit score.

    An equal housing lender. NMLS #10287.