Priced to sell, this lovely two-story residence offers the perfect blend of suburban tranquility and urban convenience, ideally situated just off Day Road in Mishawaka. Step inside to a great room, accentuated by gorgeous soaring high ceilings. The main floor boasts a private primary bedroom suite and a dedicated laundry room for ultimate convenience. The heart of this home is its open-concept kitchen, flowing into a generous dining area, perfect for entertaining. Enjoy views of the fenced-in backyard, offering both privacy and a serene outdoor retreat with hot tub. Upstairs, find four additional bedrooms in a family suite, providing versatile options for guest accommodations. The basement is an exceptional space for entertainment or a home gym with ample storage solutions. For added peace of mind, a special safe room is included for your security. The attached two-car garage, alongside an additional single-car garage stall, provides abundant space for vehicles or extra storage. This home truly offers a lifestyle of comfort, elegance, and practicality that's all about YOU!
Closed
$360,012
14493 Lotus Ct, Mishawaka, IN 46545
5beds
2,064sqft
Single Family Residence
Built in 1992
0.4 Acres Lot
$369,100 Zestimate®
$--/sqft
$2,916 Estimated rent
Home value
$369,100
$332,000 - $413,000
$2,916/mo
Zestimate® history
Owner options
List your home for rent
$2,916/mo
Rent Zestimate®
Find your next renter with Zillow Rental Manager. Plus, with online applications, you can quickly screen prospective tenants – for free.
$2,916/mo
Rent Zestimate®
Refinance and save
$2,293/mo
Est. payment
Refinancing to a lower rate could help reduce your monthly payments and save thousands over the life of the loan.
$2,293/mo
Est. payment
Explore your selling options
Work with a Zillow partner agent
Leverage their expertise and Zillow's premium Showcase listings to get your home seen by more buyers.
Get startedList with your own agent
Get your home in front of millions of buyers by listing it on Zillow.
Learn how to do itSell it yourself
Take full control of how buyers see your home on Zillow by listing For Sale by Owner (FSBO).
List your homeWhat's special
Family suiteGenerous dining areaPrivate primary bedroom suiteFour additional bedroomsSoaring high ceilingsOpen-concept kitchenDedicated laundry room
Zillow last checked:
Listing updated:
Listed by:
Dale A Nagel dale@inspiredhomes.com,
Inspired Homes Indiana
Bought with:
Daniel Weaver, RB14043293
Century 21 Affiliated
Source: IRMLS,MLS#: 202541427
Facts & features
Interior
Bedrooms & bathrooms
- Bedrooms: 5
- Bathrooms: 3
- Full bathrooms: 2
- 1/2 bathrooms: 1
- Main level bedrooms: 1
Bedroom 1
- Level: Main
Bedroom 2
- Level: Upper
Dining room
- Level: Main
- Area: 143
- Dimensions: 13 x 11
Kitchen
- Level: Main
- Area: 176
- Dimensions: 16 x 11
Living room
- Level: Main
- Area: 286
- Dimensions: 22 x 13
Heating
- Natural Gas
Cooling
- Central Air
Appliances
- Included: Dishwasher, Microwave, Refrigerator, Washer, Dryer-Gas, Gas Range
Features
- Flooring: Carpet, Vinyl
- Basement: Partially Finished,Concrete
- Number of fireplaces: 1
- Fireplace features: Wood Burning
Interior area
- Total structure area: 5,336
- Total interior livable area: 2,064 sqft
- Finished area above ground: 2,064
- Finished area below ground: 0
Property
Parking
- Total spaces: 3
- Parking features: Attached, Concrete
- Attached garage spaces: 3
- Has uncovered spaces: Yes
Features
- Levels: Two
- Stories: 2
- Exterior features: Irrigation System
- Has spa: Yes
- Spa features: Private
- Fencing: Wood
Lot
- Size: 0.4 Acres
- Dimensions: 117x150
- Features: Corner Lot, City/Town/Suburb
Details
- Parcel number: 710435328002.000031
Construction
Type & style
- Home type: SingleFamily
- Architectural style: Traditional
- Property subtype: Single Family Residence
Materials
- Vinyl Siding
- Roof: Asphalt
Condition
- New construction: No
- Year built: 1992
Utilities & green energy
- Electric: Indiana Michigan Power
- Gas: NIPSCO
- Sewer: Septic Tank
- Water: None
Community & HOA
Community
- Subdivision: Felicity Gardens
HOA
- Has HOA: Yes
- HOA fee: $60 annually
Location
- Region: Mishawaka
Financial & listing details
- Tax assessed value: $288,400
- Annual tax amount: $2,627
- Date on market: 10/13/2025
- Listing terms: Cash,Conventional
Price history
| Date | Event | Price |
|---|---|---|
| 12/16/2025 | Sold | $360,012+0% |
Source:  IRMLS #202541427 Report a problem IRMLS #202541427 Report a problem | ||
| 11/17/2025 | Pending sale | $360,000 |
Source: IRMLS #202541427 Report a problem | ||
| 10/13/2025 | Listed for sale | $360,000+84.7% |
Source: IRMLS #202541427 Report a problem | ||
| 6/30/2015 | Listing removed | $194,900$94/sqft |
Source: RE/MAX 100 Inc #201527505 Report a problem | ||
| 6/12/2015 | Listed for sale | $194,900$94/sqft |
Source: RE/MAX 100 #201527505 Report a problem | ||
Public tax history
| Year | Property taxes | Tax assessment |
|---|---|---|
| 2025 | $2,580 +6.3% | $288,400 -0.2% |
| 2024 | $2,427 -12.3% | $289,100 -0.4% |
| 2023 | $2,768 +24.3% | $290,400 -1.9% |
| 2022 | $2,227 +13.3% | $296,000 +27% |
| 2021 | $1,966 +8.1% | $233,000 +8% |
| 2020 | $1,818 +20.1% | $215,700 +7% |
| 2019 | $1,514 -6.4% | $201,600 +10.5% |
| 2018 | $1,617 -1.3% | $182,400 +0.1% |
| 2017 | $1,639 -3.8% | $182,300 -0.1% |
| 2016 | $1,704 +13.5% | $182,500 +15.2% |
| 2014 | $1,501 -8.5% | $158,400 |
| 2013 | $1,641 +4.9% | $158,400 -2.4% |
| 2012 | $1,565 +2.2% | $162,300 -6.3% |
| 2011 | $1,532 +5.9% | $173,300 |
| 2010 | $1,446 +1.4% | $173,300 |
| 2009 | $1,426 | $173,300 +9.1% |
| 2007 | -- | $158,900 -41.8% |
| 2006 | $2,031 +10.8% | $273,000 +2.7% |
| 2004 | $1,833 +6.8% | $265,800 -21.7% |
| 2003 | $1,716 | $339,390 +1283.6% |
| 2001 | -- | $24,530 |
Find assessor info on the county website
Neighborhood: 46545
Nearby homes
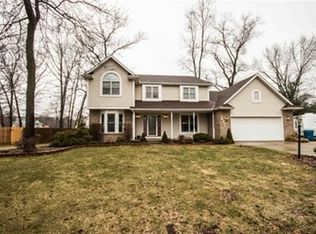
- $399,2003 bd3 ba2.2k sqft14471 Lotus Ct, Mishawaka, IN 46545Off Market
- $378,3003 bd3 ba2.6k sqft14492 Lotus Ct, Mishawaka, IN 46545Off Market
- $401,9003 bd2 ba2.3k sqft54522 Felicity Dr, Mishawaka, IN 46545Off Market
- $365,4003 bd2 ba2.4k sqft54545 Felicity Dr, Mishawaka, IN 46545Off Market
- $327,0003 bd3 ba2.3k sqft54496 Mystique Dr, Mishawaka, IN 46545Sold
- $317,3003 bd2 ba1.5k sqft54565 Felicity Dr, Mishawaka, IN 46545Off Market
- $299,7002 bd2 ba1.4k sqft54525 Felicity Dr, Mishawaka, IN 46545Off Market
- $376,9004 bd2 ba2.2k sqft14474 Lotus Ct, Mishawaka, IN 46545Off Market
Nearby schools
GreatSchools rating
- 7/10Elsie Rogers Elementary SchoolGrades: PK-5Distance: 1.9 mi
- 8/10Schmucker Middle SchoolGrades: 6-8Distance: 2.5 mi
- 10/10Penn High SchoolGrades: 9-12Distance: 2.7 mi
Schools provided by the listing agent
- Elementary: Elsie Rogers
- Middle: Schmucker
- High: Penn
- District: Penn-Harris-Madison School Corp.
Source: IRMLS. This data may not be complete. We recommend contacting the local school district to confirm school assignments for this home.


Get pre-qualified for a loan
At Zillow Home Loans, we can pre-qualify you in as little as 5 minutes with no impact to your credit score.An equal housing lender. NMLS #10287.
- Indiana
- Saint Joseph County
- Mishawaka
- 46545
- 14493 Lotus Ct
Nearby cities
Nearby zip codes
Other Mishawaka Topics
