Skip main navigation
Sold for $460,000
  • $460,000

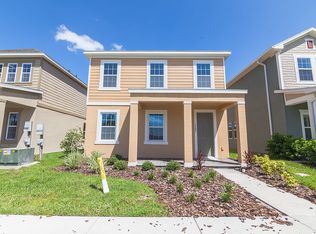
    14493 Promenade Pkwy, Odessa, FL 33556

    3beds
    2,119sqft
    Single Family Residence
    Built in 2017
    4,499 Square Feet Lot
    $451,100 Zestimate®
    $217/sqft
    $3,346 Estimated rent

    Home value

    $451,100

    $406,000 - $501,000

    $3,346/mo

    Zestimate® history
    Loading
    Loading...

    Owner options

    List your home for rent

    $3,346/mo

    Rent Zestimate®

    Find your next renter with Zillow Rental Manager. Plus, with online applications, you can quickly screen prospective tenants – for free.

    Learn more

    $3,346/mo

    Rent Zestimate®

    Refinance and save

    $3,120/mo

    Est. payment

    Refinancing to a lower rate could help reduce your monthly payments and save thousands over the life of the loan.

    See today's rates

    $3,120/mo

    Est. payment

    Explore your selling options

    Work with a Zillow partner agent

    Leverage their expertise and Zillow's premium Showcase listings to get your home seen by more buyers.

    Get started

    List with your own agent

    Get your home in front of millions of buyers by listing it on Zillow.

    Learn how to do it

    Sell it yourself

    Take full control of how buyers see your home on Zillow by listing For Sale by Owner (FSBO).

    List your home

    What's special

    Granite countertopsFresh interior paintGas rangeNeutral tileFenced backyardVaulted ceilingsPlantation shutters
    This David Weekley-built Camdenton floor plan offers 3 bedrooms, 2.5 bathrooms, an office, a spacious loft, and a 2-car garage. The first-floor primary suite features vaulted ceilings and plantation shutters, while the en-suite bathroom includes dual sinks, granite countertops, and a walk-in shower with river rock tile. Neutral tile runs throughout the main living areas, complemented by designer lighting and an open stair railing. The kitchen showcases granite countertops, a stylish backsplash, stainless steel appliances, and a gas range. Upstairs includes two additional bedrooms with plantation shutters, a full bathroom, and a generous loft. Enjoy outdoor living with a covered patio, fenced backyard, and detached garage with alley access. An added bonus is fresh interior paint. Located just a short distance from top-notch community amenities including a resort-style pool, state-of-the-art fitness center, clubhouse, dog park, playground, and scenic walking trails.

    Zillow last checked:

    Listing updated:

    Listed by:

    Keith Jamison 727-612-6677,

    REAL BROKER, LLC 855-450-0442

    Bought with:

    Brandon Vicinus, 3571316

    NIZZ REALTY INC

    Source: Stellar MLS,MLS#: TB8374387MLS LogoOriginating MLS: Orlando Regional

    Facts & features

    Interior

    Bedrooms & bathrooms
    • Bedrooms: 3
    • Bathrooms: 3
    • Full bathrooms: 2
    • 1/2 bathrooms: 1
    Rooms
    • Room types: Den/Library/Office, Utility Room, Loft
    Primary bedroom
    • Features: Ceiling Fan(s), En Suite Bathroom, Walk-In Closet(s)
    • Level: First
    • Area: 196 Square Feet
    • Dimensions: 14x14
    Bedroom 2
    • Features: Ceiling Fan(s), Built-in Closet
    • Level: Second
    • Area: 158 Square Feet
    • Dimensions: 15.8x10
    Bedroom 3
    • Features: Ceiling Fan(s), Built-in Closet
    • Level: Second
    • Area: 97 Square Feet
    • Dimensions: 10x9.7
    Primary bathroom
    • Features: Dual Sinks, Granite Counters, Shower No Tub
    • Level: First
    • Area: 90 Square Feet
    • Dimensions: 10x9
    Bathroom 2
    • Features: Stone Counters, Tub With Shower
    • Level: Second
    • Area: 54.18 Square Feet
    • Dimensions: 8.6x6.3
    Dining room
    • Level: First
    Kitchen
    • Features: Breakfast Bar, Granite Counters, Pantry
    • Level: First
    Living room
    • Level: First
    Loft
    • Features: Ceiling Fan(s)
    • Level: Second
    • Area: 174.2 Square Feet
    • Dimensions: 13x13.4
    Office
    • Level: First
    Heating
    • Central
    Cooling
    • Central Air
    Appliances
    • Included: Dishwasher, Dryer, Range, Refrigerator, Washer
    • Laundry: Inside, Laundry Closet
    Features
    • Ceiling Fan(s), Open Floorplan, Primary Bedroom Main Floor, Stone Counters, Walk-In Closet(s)
    • Flooring: Carpet, Tile
    • Windows: Blinds, Hurricane Shutters
    • Has fireplace: No
    Interior area
    • Total structure area: 2,678
    • Total interior livable area: 2,119 sqft

    Property

    Parking
    • Total spaces: 2
    • Parking features: Alley Access, Driveway, Garage Door Opener, Garage Faces Rear, On Street
    • Garage spaces: 2
    • Has uncovered spaces: Yes
    Features
    • Levels: Two
    • Stories: 2
    • Patio & porch: Covered, Front Porch
    • Exterior features: Irrigation System, Lighting, Rain Gutters, Sidewalk
    • Fencing: Vinyl
    Lot
    • Size: 4,499 Square Feet
    • Features: Sidewalk
    • Residential vegetation: Trees/Landscaped
    Details
    • Parcel number: 2626170050002000140
    • Zoning: MPUD
    • Special conditions: None

    Construction

    Type & style
    • Home type: SingleFamily
    • Property subtype: Single Family Residence
    Materials
    • Block, Wood Frame
    • Foundation: Slab
    • Roof: Shingle
    Condition
    • New construction: No
    • Year built: 2017

    Utilities & green energy

    • Sewer: Public Sewer
    • Water: Public
    • Utilities for property: Electricity Connected, Natural Gas Connected, Sewer Connected, Sprinkler Recycled, Water Connected

    Community & HOA

    Community
    • Features: Clubhouse, Dog Park, Fitness Center, Golf Carts OK, Park, Playground, Pool, Sidewalks
    • Pet fee: $0 monthly
    • Subdivision: ASTURIA PH 1A
    HOA
    • Has HOA: Yes
    • Amenities included: Clubhouse, Fitness Center, Park, Playground, Pool
    • HOA fee: $6 monthly
    • HOA name: Green Acre Property Management
    • HOA phone: 813-936-4157
    Location
    • Region: Odessa

    Financial & listing details

    • Price per square foot: $217/sqft
    • Tax assessed value: $405,587
    • Annual tax amount: $5,611
    • Date on market: 4/17/2025
    • Cumulative days on market: 66 days
    • Listing terms: Cash,Conventional,FHA,VA Loan
    • Ownership: Fee Simple
    • Total actual rent: 0
    • Electric utility on property: Yes
    • Road surface type: Paved, Asphalt

    Price history

    DateEventPrice
    7/21/2025Sold$460,000-3.2%$217/sqft
    Source: Stellar MLS #TB8374387 Report a problem
    6/23/2025Pending sale$475,000$224/sqft
    Source: Stellar MLS #TB8374387 Report a problem
    6/12/2025Price change$475,000-2.1%$224/sqft
    Source: Stellar MLS #TB8374387 Report a problem
    5/31/2025Price change$485,000-1%$229/sqft
    Source: Stellar MLS #TB8374387 Report a problem
    5/16/2025Price change$490,000-2%$231/sqft
    Source: Stellar MLS #TB8374387 Report a problem
    4/17/2025Listed for sale$500,000+69.5%$236/sqft
    Source: Stellar MLS #TB8374387 Report a problem
    5/8/2017Sold$295,000$139/sqft
    Source: Public Record Report a problem

    Public tax history

    YearProperty taxesTax assessment
    2024$5,611 +2%$198,140
    2023$5,499 +11.3%$198,140 +3%
    2022$4,939 +4.8%$192,370 +6.1%
    2021$4,712 +7.1%$181,330 +1.4%
    2020$4,399 +2.8%$178,830 +2.3%
    2019$4,278 $174,810 +1.9%
    2018$4,278 +6.4%$171,554 -30.4%
    2017$4,020 +78.2%$246,516 +584.9%
    2016$2,257 +29.4%$35,992 +131.9%
    2015$1,744 $15,522
    Find assessor info on the county website

    Neighborhood: 33556

    Nearby schools

    GreatSchools rating
    Schools provided by the listing agent
    • Elementary: Odessa Elementary
    • Middle: Seven Springs Middle-PO
    • High: J.W. Mitchell High-PO

    Source: Stellar MLS. This data may not be complete. We recommend contacting the local school district to confirm school assignments for this home.

    Get a cash offer in 3 minutes
    Find out how much your home could sell for in as little as 3 minutes with a no-obligation cash offer.
    Estimated market value
    $451,100
    Get a cash offer in 3 minutes
    Find out how much your home could sell for in as little as 3 minutes with a no-obligation cash offer.
    Estimated market value
    $451,100