Nested in the upscale East Carmel Ridge at Legacy neighborhood, this is a 6 BD, 5.5 BA dream home with a 3-car garage & fully finished bsmt. Gourmet kitchen features granite ctops, ss applncs & upgraded engineered wood flrs. Enjoy bonus room, family foyer w/organizers & backyard oasis with $50K upgrades including stamped concrete & built-in grill. Have use in a variety of ways in your chef's corner connecting to your chef's kitchen. Upstairs MBR boasts a tray ceiling, oversized closet, & spa-like bath. Only home in the neighborhood that has an upgraded laundry room with sink and cabinets. Guest rooms with J&J and private baths. Daylight bsmt offers a serene waterfront view. A luxurious retreat designed for supreme comfort and style. No homes for sale on this side of town have this square footage. Look forward to getting you in here today.
Sold
$829,000
14494 Arnett Dr, Carmel, IN 46033
6beds
5,262sqft
Residential, Single Family Residence
Built in 2015
0.37 Acres Lot
$938,800 Zestimate®
$158/sqft
$5,041 Estimated rent
Home value
$938,800
$882,000 - $1.00M
$5,041/mo
Zestimate® history
Owner options
List your home for rent
$5,041/mo
Rent Zestimate®
Find your next renter with Zillow Rental Manager. Plus, with online applications, you can quickly screen prospective tenants – for free.
$5,041/mo
Rent Zestimate®
Refinance and save
$4,126/mo
Est. payment
Refinancing to a lower rate could help reduce your monthly payments and save thousands over the life of the loan.
$4,126/mo
Est. payment
Explore your selling options
Work with a Zillow partner agent
Leverage their expertise and Zillow's premium Showcase listings to get your home seen by more buyers.
Get startedList with your own agent
Get your home in front of millions of buyers by listing it on Zillow.
Learn how to do itSell it yourself
Take full control of how buyers see your home on Zillow by listing For Sale by Owner (FSBO).
List your homeWhat's special
Luxurious retreatPrivate bathsSerene waterfront viewBonus roomFamily foyerTray ceilingGuest rooms
Zillow last checked:
Listing updated:
Listed by:
Jumha Shatara 317-832-2800,
Keller Williams Indy Metro NE
Bought with:
Julie Norris
Carpenter, REALTORS®
Source: MIBOR as distributed by MLS GRID,MLS#: 21962195
Facts & features
Interior
Bedrooms & bathrooms
- Bedrooms: 6
- Bathrooms: 6
- Full bathrooms: 5
- 1/2 bathrooms: 1
- Main level bathrooms: 2
- Main level bedrooms: 1
Primary bedroom
- Features: Carpet
- Level: Upper
- Area: 256 Square Feet
- Dimensions: 16x16
Bedroom 2
- Features: Carpet
- Level: Upper
- Area: 192 Square Feet
- Dimensions: 16x12
Bedroom 3
- Features: Carpet
- Level: Upper
- Area: 156 Square Feet
- Dimensions: 13x12
Bedroom 4
- Features: Carpet
- Level: Upper
- Area: 156 Square Feet
- Dimensions: 13x12
Bedroom 5
- Features: Carpet
- Level: Basement
- Area: 168 Square Feet
- Dimensions: 12x14
Bedroom 6
- Features: Carpet
- Level: Main
- Area: 120 Square Feet
- Dimensions: 10x12
Other
- Features: Engineered Hardwood
- Level: Main
- Area: 60 Square Feet
- Dimensions: 10x06
Breakfast room
- Features: Engineered Hardwood
- Level: Main
- Area: 192 Square Feet
- Dimensions: 16x12
Dining room
- Features: Engineered Hardwood
- Level: Main
- Area: 192 Square Feet
- Dimensions: 16x12
Great room
- Features: Engineered Hardwood
- Level: Main
- Area: 272 Square Feet
- Dimensions: 17x16
Kitchen
- Features: Engineered Hardwood
- Level: Main
- Area: 208 Square Feet
- Dimensions: 16x13
Sun room
- Features: Engineered Hardwood
- Level: Main
- Area: 156 Square Feet
- Dimensions: 13x12
Heating
- Forced Air
Cooling
- Has cooling: Yes
Appliances
- Included: Electric Cooktop, Dishwasher, Disposal, Kitchen Exhaust, MicroHood, Oven, Electric Water Heater
Features
- High Ceilings, Tray Ceiling(s), Vaulted Ceiling(s), Walk-In Closet(s), Kitchen Island, Pantry
- Has basement: Yes
- Number of fireplaces: 1
- Fireplace features: Family Room
Interior area
- Total structure area: 5,262
- Total interior livable area: 5,262 sqft
- Finished area below ground: 1,708
Property
Parking
- Total spaces: 3
- Parking features: Attached
- Attached garage spaces: 3
Features
- Levels: Two
- Stories: 2
- Patio & porch: Covered, Deck
- On waterfront: Yes
- Waterfront features: Pond
Lot
- Size: 0.37 Acres
Details
- Parcel number: 291022032005000018
- Horse amenities: None
Construction
Type & style
- Home type: SingleFamily
- Architectural style: Traditional
- Property subtype: Residential, Single Family Residence
Materials
- Brick
- Foundation: Concrete Perimeter
Condition
- New construction: No
- Year built: 2015
Utilities & green energy
- Water: Municipal/City
Community & HOA
Community
- Subdivision: Ridge At The Legacy
HOA
- Has HOA: No
Location
- Region: Carmel
Financial & listing details
- Price per square foot: $158/sqft
- Tax assessed value: $769,900
- Annual tax amount: $6,162
- Date on market: 2/2/2024
- Cumulative days on market: 5 days
Price history
| Date | Event | Price |
|---|---|---|
| 3/6/2024 | Sold | $829,000+3.6%$158/sqft |
Source:  MIBOR as distributed by MLS GRID #21962195 Report a problem MIBOR as distributed by MLS GRID #21962195 Report a problem | ||
| 2/6/2024 | Pending sale | $799,999$152/sqft |
Source: MIBOR as distributed by MLS GRID #21962195 Report a problem | ||
| 2/2/2024 | Listed for sale | $799,999+41.3%$152/sqft |
Source: MIBOR as distributed by MLS GRID #21962195 Report a problem | ||
| 7/22/2016 | Sold | $566,000$108/sqft |
Source: MIBOR as distributed by MLS GRID #21396257 Report a problem | ||
Public tax history
| Year | Property taxes | Tax assessment |
|---|---|---|
| 2025 | $7,364 +20% | $769,900 +19.1% |
| 2024 | $6,135 -0.5% | $646,600 +16.5% |
| 2023 | $6,163 +7.7% | $555,200 +3% |
| 2022 | $5,724 -0.8% | $539,200 +6.8% |
| 2021 | $5,771 +0% | $505,100 -0.8% |
| 2020 | $5,771 -34.1% | $509,200 |
| 2019 | $8,762 +52.6% | $509,200 -0.8% |
| 2018 | $5,743 +1289% | $513,400 -0.5% |
| 2017 | $413 +3229% | $516,100 +381.9% |
| 2016 | $12 | $107,100 |
Find assessor info on the county website
Neighborhood: 46033
Nearby homes
- $875,9007 bd6 ba4.8k sqft14508 Arnett Dr, Carmel, IN 46033Off Market
- $808,0003 bd4 ba4k sqft14480 Arnett Dr, Carmel, IN 46033Off Market
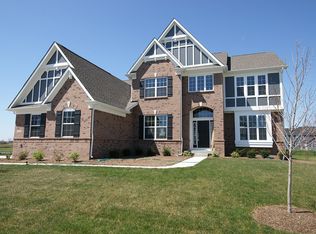
- $---- bd-- ba-- sqftArnett Dr, Carmel, IN 46033Off Market
- $---- bd-- ba-- sqftArnett Dr, Carmel, IN 46033Off Market
- $---- bd-- ba-- sqftArnett Dr, Carmel, IN 46033Off Market
- $---- bd-- ba-- sqftArnett Dr, Carmel, IN 46033Off Market
- $---- bd-- ba-- sqftArnett Dr, Carmel, IN 46033Off Market
- $---- bd-- ba-- sqftArnett Dr, Carmel, IN 46033Off Market
Nearby schools
GreatSchools rating
- 9/10Prairie Trace Elementary SchoolGrades: PK-5Distance: 0.7 mi
- 8/10Clay Middle SchoolGrades: 6-8Distance: 2.4 mi
- 10/10Carmel High SchoolGrades: 9-12Distance: 3.8 mi
Get a cash offer in 3 minutes
Find out how much your home could sell for in as little as 3 minutes with a no-obligation cash offer.
Estimated market value
$938,800
Get a cash offer in 3 minutes
Find out how much your home could sell for in as little as 3 minutes with a no-obligation cash offer.
Estimated market value
$938,800
- Indiana
- Hamilton County
- Carmel
- 46033
- 14494 Arnett Dr
Nearby cities
Nearby neighborhoods
Nearby zip codes
Other Carmel Topics
