****THE PRICE HAS BEEN REDUCED BY $50K*** Welcome to a beautiful home in the prestigious gated Golf Course and Amenity Community of Piedmont in Haymarket. UNBELIEVABLE OPPORTUNITY TO OWN IN PIEDMONT'S KENDRICK ESTATE SEC *Custom Craftmark Oakton Model *Award Winning Floor Plan* This home sits on almost 1-Acre in the prestigious home. Step into luxury with this remodeled (2021) 5Bedroom 5.5 Bathroom home with a beautiful gourmet kitchen and remodeled Bathroom (2021). Entire house is wood floor and remodeled lighting fixture (2021), Step outside to a screened in porch patio, garden, and playground. Fully fenced Backyard. All located within the proximity of Piedmont Community that offers golf, pool, tennis, walking trails, a fitness center, and 24/7 security. This is a rare opportunity to own a home that truly has it all making it the perfect choice for your next home. Recent Updates: HVAC (2022), Water Heater (2018), Roof (2018), GE Monogram Refrigerator and Microwave oven (2024), Washer and Dryer (2025), Entire house painted(2025), Lighting Fixture (2025)
Sold for $1,250,000
$1,250,000
14494 Chamberry Cir, Haymarket, VA 20169
5beds
6,553sqft
Single Family Residence
Built in 2003
0.95 Acres Lot
$1,269,000 Zestimate®
$191/sqft
$5,953 Estimated rent
Home value
$1,269,000
$1.18M - $1.37M
$5,953/mo
Zestimate® history
Owner options
List your home for rent
$5,953/mo
Rent Zestimate®
Find your next renter with Zillow Rental Manager. Plus, with online applications, you can quickly screen prospective tenants – for free.
$5,953/mo
Rent Zestimate®
Refinance and save
$7,846/mo
Est. payment
Refinancing to a lower rate could help reduce your monthly payments and save thousands over the life of the loan.
$7,846/mo
Est. payment
Explore your selling options
Work with a Zillow partner agent
Leverage their expertise and Zillow's premium Showcase listings to get your home seen by more buyers.
Get startedList with your own agent
Get your home in front of millions of buyers by listing it on Zillow.
Learn how to do itSell it yourself
Take full control of how buyers see your home on Zillow by listing For Sale by Owner (FSBO).
List your homeWhat's special
Zillow last checked:
Listing updated:
Listed by:
Ellen Kim 703-217-2606,
NewStar 1st Realty, LLC
Bought with:
SERIF SOYDAN, SP200205344
EXP Realty, LLC
Source: Bright MLS,MLS#: VAPW2096684
Facts & features
Interior
Bedrooms & bathrooms
- Bedrooms: 5
- Bathrooms: 6
- Full bathrooms: 5
- 1/2 bathrooms: 1
- Main level bathrooms: 1
Basement
- Area: 2181
Heating
- Central, Forced Air, Natural Gas
Cooling
- Central Air, Electric
Appliances
- Included: Gas Water Heater
- Laundry: Upper Level
Features
- Soaking Tub, Bathroom - Tub Shower, Bathroom - Walk-In Shower, Breakfast Area, Built-in Features, Butlers Pantry, Ceiling Fan(s), Chair Railings, Combination Kitchen/Living, Crown Molding, Dining Area, Open Floorplan, Eat-in Kitchen, Kitchen - Gourmet, Primary Bath(s), Recessed Lighting, Upgraded Countertops, Wainscotting, Walk-In Closet(s), 2 Story Ceilings, 9'+ Ceilings, Cathedral Ceiling(s), Vaulted Ceiling(s)
- Flooring: Wood
- Windows: Window Treatments
- Basement: Finished,Rear Entrance,Sump Pump,Walk-Out Access
- Number of fireplaces: 2
- Fireplace features: Stone
Interior area
- Total structure area: 7,173
- Total interior livable area: 6,553 sqft
- Finished area above ground: 4,992
- Finished area below ground: 1,561
Property
Parking
- Total spaces: 6
- Parking features: Garage Door Opener, Concrete, Attached, Driveway
- Attached garage spaces: 3
- Uncovered spaces: 3
Accessibility
- Accessibility features: Accessible Entrance
Features
- Levels: Three
- Stories: 3
- Patio & porch: Patio, Porch, Screened
- Exterior features: Lawn Sprinkler, Play Area
- Pool features: Community
- Fencing: Full
Lot
- Size: 0.95 Acres
Details
- Additional structures: Above Grade, Below Grade
- Parcel number: 7398481722
- Zoning: PMR
- Special conditions: Standard
Construction
Type & style
- Home type: SingleFamily
- Architectural style: Colonial
- Property subtype: Single Family Residence
Materials
- Brick, Brick Front, Combination
- Foundation: Concrete Perimeter
- Roof: Shingle
Condition
- Excellent
- New construction: No
- Year built: 2003
- Major remodel year: 2021
Utilities & green energy
- Sewer: Public Septic, Public Sewer
- Water: Public
Community & HOA
Community
- Security: Security Gate, Smoke Detector(s)
- Subdivision: Piedmont
HOA
- Has HOA: Yes
- Amenities included: Clubhouse, Common Grounds, Community Center, Dining Rooms, Fitness Center, Fax/Copying, Golf Course, Golf Course Membership Available, Jogging Path, Meeting Room, Party Room, Indoor Pool, Pool, Putting Green, Security, Tennis Court(s), Tot Lots/Playground
- Services included: Insurance, Management, Pool(s), Reserve Funds, Road Maintenance, Security, Snow Removal, Trash
- HOA fee: $199 monthly
- HOA name: PIEDMONT HOA
Location
- Region: Haymarket
Financial & listing details
- Price per square foot: $191/sqft
- Tax assessed value: $1,290,200
- Annual tax amount: $12,282
- Date on market: 7/7/2025
- Listing agreement: Exclusive Right To Sell
- Listing terms: Cash,Conventional,FHA,VA Loan
- Ownership: Fee Simple
Price history
| Date | Event | Price |
|---|---|---|
| 9/5/2025 | Sold | $1,250,000-3.8%$191/sqft |
Source:  Bright MLS #VAPW2096684 Report a problem Bright MLS #VAPW2096684 Report a problem | ||
| 8/20/2025 | Contingent | $1,300,000$198/sqft |
Source: Bright MLS #VAPW2096684 Report a problem | ||
| 8/14/2025 | Price change | $1,300,000-3.7%$198/sqft |
Source: Bright MLS #VAPW2096684 Report a problem | ||
| 8/8/2025 | Price change | $1,350,000-3.6%$206/sqft |
Source: Bright MLS #VAPW2096684 Report a problem | ||
| 8/1/2025 | Listed for sale | $1,399,900+87.9%$214/sqft |
Source: Bright MLS #VAPW2096684 Report a problem | ||
| 7/20/2015 | Sold | $745,000-0.7%$114/sqft |
Source: Public Record Report a problem | ||
| 6/13/2015 | Pending sale | $750,000$114/sqft |
Source: RE/MAX GATEWAY #PW8614429 Report a problem | ||
| 6/8/2015 | Listed for sale | $750,000$114/sqft |
Source: RE/MAX GATEWAY #PW8614429 Report a problem | ||
| 6/4/2015 | Pending sale | $750,000$114/sqft |
Source: RE/MAX GATEWAY #PW8614429 Report a problem | ||
| 5/14/2015 | Price change | $750,000-2%$114/sqft |
Source: RE/MAX GATEWAY #PW8614429 Report a problem | ||
| 4/25/2015 | Price change | $765,000+0%$117/sqft |
Source: RE/MAX GATEWAY #PW8614429 Report a problem | ||
| 4/17/2015 | Price change | $764,900-1.3%$117/sqft |
Source: Linton Hall Realtors #PW8577287 Report a problem | ||
| 3/19/2015 | Price change | $774,900-1.9%$118/sqft |
Source: Linton Hall Realtors #PW8577287 Report a problem | ||
| 3/12/2015 | Price change | $789,900-1.3%$121/sqft |
Source: Linton Hall Realtors #PW8577287 Report a problem | ||
| 2/7/2015 | Listed for sale | $799,900-3%$122/sqft |
Source: Linton Hall Realtors #PW8577287 Report a problem | ||
| 2/15/2012 | Listing removed | $824,900+8.2%$126/sqft |
Source: RE/MAX Gateway #PW7455673 Report a problem | ||
| 11/30/2010 | Sold | $762,500-7.6%$116/sqft |
Source: Public Record Report a problem | ||
| 10/10/2010 | Listed for sale | $824,900-9.1%$126/sqft |
Source: RE/MAX Gateway #PW7455673 Report a problem | ||
| 6/8/2007 | Sold | $907,500+32.8%$138/sqft |
Source: Public Record Report a problem | ||
| 7/1/2003 | Sold | $683,235$104/sqft |
Source: Public Record Report a problem | ||
Public tax history
| Year | Property taxes | Tax assessment |
|---|---|---|
| 2025 | $12,650 +4% | $1,290,200 +5.5% |
| 2024 | $12,160 +0.6% | $1,222,700 +5.3% |
| 2023 | $12,086 +2.6% | $1,161,600 +10.3% |
| 2022 | $11,777 +13.5% | $1,053,100 +22.8% |
| 2021 | $10,378 +5.3% | $857,500 +6.2% |
| 2020 | $9,856 +109.8% | $807,200 +3.7% |
| 2019 | $4,698 -49.1% | $778,200 +1.8% |
| 2018 | $9,235 -3.4% | $764,800 -3.8% |
| 2017 | $9,557 | $794,800 +0.5% |
| 2016 | $9,557 -1.8% | $790,600 +1.9% |
| 2015 | $9,728 | $776,200 -1.5% |
| 2014 | $9,728 | $787,700 +10.2% |
| 2013 | -- | $714,900 +5.5% |
| 2012 | -- | $677,900 -9.5% |
| 2010 | -- | $748,700 +18.5% |
| 2009 | -- | $631,800 -20.5% |
| 2008 | -- | $795,100 -4.8% |
| 2007 | -- | $835,000 -8.2% |
| 2006 | -- | $909,500 +28.5% |
| 2005 | -- | $707,900 +10.5% |
| 2004 | -- | $640,700 |
Find assessor info on the county website
Neighborhood: 20169
Nearby homes
- $1,234,0004 bd3 ba4.5k sqft5534 Roan Chapel Dr, Haymarket, VA 20169Off Market
- $1,559,5005 bd6 ba5.5k sqft14498 Chamberry Cir, Haymarket, VA 20169Off Market
- $1,423,3004 bd5 ba6.9k sqft14495 Chamberry Cir, Haymarket, VA 20169Off Market

- $1,259,5004 bd5 ba5.4k sqft5544 Roan Chapel Dr, Haymarket, VA 20169Off Market
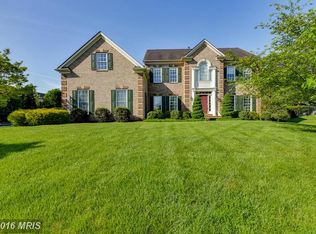
- $1,172,1004 bd4 ba3.3k sqft14484 Chamberry Cir, Haymarket, VA 20169Off Market
- $1,405,0006 bd7 ba6.8k sqft5528 Roan Chapel Dr, Haymarket, VA 20169Sold
- $1,189,9004 bd4 ba4k sqft14499 Chamberry Cir, Haymarket, VA 20169Off Market
- $1,414,1004 bd4 ba5.1k sqft5533 Roan Chapel Dr, Haymarket, VA 20169Off Market
Nearby schools
GreatSchools rating
- 9/10Mountain View Elementary SchoolGrades: PK-5Distance: 0.5 mi
- 6/10Bull Run Middle SchoolGrades: 6-8Distance: 1.1 mi
- 9/10Battlefield High SchoolGrades: 9-12Distance: 1 mi
Schools provided by the listing agent
- Elementary: Mountain View
- Middle: Bull Run
- High: Battlefield
- District: Prince William County Public Schools
Source: Bright MLS. This data may not be complete. We recommend contacting the local school district to confirm school assignments for this home.
Get a cash offer in 3 minutes
Find out how much your home could sell for in as little as 3 minutes with a no-obligation cash offer.
Estimated market value
$1,269,000
Get a cash offer in 3 minutes
Find out how much your home could sell for in as little as 3 minutes with a no-obligation cash offer.
Estimated market value
$1,269,000
- Virginia
- Prince William County
- Haymarket
- 20169
- 14494 Chamberry Cir
Nearby cities
Nearby zip codes
Other Haymarket Topics
