Welcome to your ultimate private oasis! Nestled in a quiet, peaceful neighborhood with NO HOA, this beautifully updated 3-bed, 3-bath, 3 car garage retreat sits on nearly an acre of land, perfectly blending suburban solace with resort-style luxury. Crafted for urban dwellers seeking a peaceful escape, growing families needing space, and entrepreneurs looking for a home that doubles as an inspiring live-work sanctuary, this property truly has it all. Experience true Florida living with two massive living spaces featuring quad pocket sliders that completely tuck away, opening your home entirely to a spectacular outdoor entertaining area. Step outside to your private paradise featuring an inground pool with a tranquil fountain and an outdoor fireplace perfect for hosting unforgettable gatherings under the stars. Inside, a thoughtful split floor plan provides maximum privacy for the primary suite, while the versatile second living space is limited only by your imagination—perfectly suited as a high-tech media room, dedicated home office, private mother-in-law suite, or an expansive fourth bedroom. Complete with freshly updated paint throughout and a massive 3-car garage offering abundant storage for vehicles, weekend toys, or a dedicated home workshop, this home delivers an unparalleled lifestyle. Whether you are looking to escape the city bustle, give your family room to grow, or run your business from a peaceful, retreat-like setting, this home delivers. Big ticket items -New paint throughout, roof with transferrable warranty replaced in 2024, new solar heater for pool with 10-year warranty, A/C 8 years old with new condenser, and hookup for generator! Schedule your tour today!
Sold for $490,000
$490,000
14494 Copeland Way, Brooksville, FL 34604
3beds
2,436sqft
Single Family Residence
Built in 2007
0.86 Acres Lot
$489,900 Zestimate®
$201/sqft
$2,885 Estimated rent
Home value
$489,900
$446,000 - $534,000
$2,885/mo
Zestimate® history
Owner options
List your home for rent
$2,885/mo
Rent Zestimate®
Find your next renter with Zillow Rental Manager. Plus, with online applications, you can quickly screen prospective tenants – for free.
$2,885/mo
Rent Zestimate®
Refinance and save
$3,297/mo
Est. payment
Refinancing to a lower rate could help reduce your monthly payments and save thousands over the life of the loan.
$3,297/mo
Est. payment
Explore your selling options
Work with a Zillow partner agent
Leverage their expertise and Zillow's premium Showcase listings to get your home seen by more buyers.
Get startedList with your own agent
Get your home in front of millions of buyers by listing it on Zillow.
Learn how to do itSell it yourself
Take full control of how buyers see your home on Zillow by listing For Sale by Owner (FSBO).
List your homeWhat's special
Freshly updated paint throughoutVersatile second living spaceSpectacular outdoor entertaining area
Zillow last checked:
Listing updated:
Listed by:
Kiesha Endrice 727-487-9578,
HOMAN REALTY GROUP INC 352-600-8170
Bought with:
Brandon Doyle, 3477126
HOMAN REALTY GROUP INC
Source: Stellar MLS,MLS#: W7886117 Originating MLS: Suncoast Tampa
Originating MLS: Suncoast Tampa
Facts & features
Interior
Bedrooms & bathrooms
- Bedrooms: 3
- Bathrooms: 3
- Full bathrooms: 3
Rooms
- Room types: Bonus Room, Den/Library/Office, Living Room
Primary bedroom
- Features: Garden Bath, Granite Counters, Split Vanities, Tub with Separate Shower Stall, Walk-In Closet(s)
- Level: First
Bedroom 2
- Features: Built-in Closet
- Level: First
Bedroom 3
- Features: Built-in Closet
- Level: First
Bedroom 3
- Features: Built-in Closet
- Level: First
Bathroom 2
- Features: Storage Closet
- Level: First
Den
- Level: First
Family room
- Level: First
Kitchen
- Features: Storage Closet
- Level: First
Living room
- Level: First
Heating
- Central
Cooling
- Central Air
Appliances
- Included: Dishwasher, Dryer, Microwave, Range, Refrigerator, Washer
- Laundry: Laundry Room
Features
- High Ceilings, Living Room/Dining Room Combo, Primary Bedroom Main Floor, Split Bedroom, Thermostat, Vaulted Ceiling(s), Walk-In Closet(s)
- Flooring: Ceramic Tile, Vinyl, Hardwood
- Doors: Sliding Doors
- Has fireplace: No
Interior area
- Total structure area: 3,406
- Total interior livable area: 2,436 sqft
Property
Parking
- Total spaces: 3
- Parking features: Oversized
- Attached garage spaces: 3
Features
- Levels: One
- Stories: 1
- Patio & porch: Covered, Enclosed, Front Porch, Patio, Screened
- Exterior features: Fire Pit, Irrigation System
- Has private pool: Yes
- Pool features: Heated, In Ground, Salt Water, Screen Enclosure, Solar Heat
- Spa features: Heated
- Fencing: Vinyl
- Has view: Yes
- View description: Pool, Trees/Woods
Lot
- Size: 0.86 Acres
- Features: Oversized Lot
Details
- Additional structures: Shed(s)
- Parcel number: R1422318359800000120
- Zoning: R
- Special conditions: None
Construction
Type & style
- Home type: SingleFamily
- Architectural style: Florida
- Property subtype: Single Family Residence
Materials
- Block, Stucco
- Foundation: Slab
- Roof: Shingle
Condition
- Completed
- New construction: No
- Year built: 2007
Utilities & green energy
- Electric: Photovoltaics Seller Owned
- Sewer: Septic Tank
- Water: None
- Utilities for property: BB/HS Internet Available, Cable Available, Electricity Connected, Public, Sewer Available, Solar, Water Connected
Green energy
- Energy efficient items: Pool
- Energy generation: Solar
Community & HOA
Community
- Pet fee: $0 monthly
- Subdivision: SPRINGWOOD ESTATE
HOA
- Has HOA: No
Location
- Region: Brooksville
Financial & listing details
- Price per square foot: $201/sqft
- Tax assessed value: $473,423
- Annual tax amount: $3,207
- Date on market: 5/28/2026
- Cumulative days on market: 7 days
- Listing terms: Cash,Conventional,FHA,VA Loan
- Ownership: Fee Simple
- Total actual rent: 0
- Electric utility on property: Yes
- Road surface type: Asphalt
Price history
| Date | Event | Price |
|---|---|---|
| 7/2/2026 | Sold | $490,000+2.1%$201/sqft |
Source:  Stellar MLS #W7886117 Report a problem Stellar MLS #W7886117 Report a problem | ||
| 6/4/2026 | Pending sale | $479,900$197/sqft |
Source: Stellar MLS #W7886117 Report a problem | ||
| 5/29/2026 | Listed for sale | $479,900-8.6%$197/sqft |
Source: Stellar MLS #W7886117 Report a problem | ||
| 7/12/2025 | Listing removed | $525,000$216/sqft |
Source: Stellar MLS #TB8392914 Report a problem | ||
| 7/10/2025 | Price change | $525,000-1.9%$216/sqft |
Source: Stellar MLS #TB8392914 Report a problem | ||
| 6/11/2025 | Listed for sale | $535,000$220/sqft |
Source: Stellar MLS #TB8392914 Report a problem | ||
| 6/7/2025 | Pending sale | $535,000$220/sqft |
Source: Stellar MLS #TB8392914 Report a problem | ||
| 6/6/2025 | Listed for sale | $535,000+205.7%$220/sqft |
Source: Stellar MLS #TB8392914 Report a problem | ||
| 8/1/2013 | Sold | $175,000+288.9%$72/sqft |
Source:  HCMLS #2144282 Report a problem HCMLS #2144282 Report a problem | ||
| 9/21/2006 | Sold | $45,000$18/sqft |
Source: Public Record Report a problem | ||
Public tax history
| Year | Property taxes | Tax assessment |
|---|---|---|
| 2025 | $3,207 -0.4% | $227,601 +2.9% |
| 2024 | $3,218 +2.6% | $221,187 +3% |
| 2023 | $3,136 +2.9% | $214,745 +3% |
| 2022 | $3,048 -0.4% | $208,490 +3% |
| 2021 | $3,060 +6.8% | $202,417 +1.4% |
| 2020 | $2,864 | $199,622 +2.3% |
| 2019 | -- | $195,134 +1.9% |
| 2018 | $2,333 -11.2% | $191,496 +3.4% |
| 2017 | $2,627 | $185,227 +2.1% |
| 2016 | $2,627 +3% | $181,417 +0.7% |
| 2015 | $2,551 +1.3% | $180,156 +1.3% |
| 2014 | $2,517 -8.2% | $177,774 +4.5% |
| 2013 | $2,742 +21.7% | $170,164 +0.3% |
| 2012 | $2,253 -9.2% | $169,610 -8.1% |
| 2011 | $2,481 | $184,533 -8% |
| 2010 | -- | $200,536 -6.5% |
| 2009 | $2,946 -36.5% | $214,398 -21.1% |
| 2008 | $4,638 +465.6% | $271,562 +539.5% |
| 2006 | $820 | $42,463 |
Find assessor info on the county website
Neighborhood: 34604
Nearby homes
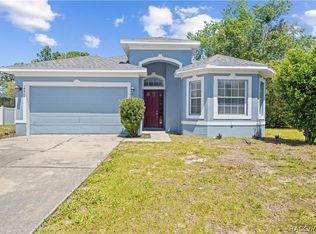
- $368,0003 bd2 ba1.8k sqft14478 Copeland Way, Brooksville, FL 34604Sold
- $476,4004 bd3 ba2.8k sqft14510 Copeland Way, Brooksville, FL 34604Off Market

- $924,6004 bd5 ba4k sqft14981 Burgess Ct, Brooksville, FL 34604Off Market
- $287,3003 bd2 ba1.9k sqft14466 Copeland Way, Brooksville, FL 34604Off Market
- $355,7003 bd2 ba1.7k sqft14454 Copeland Way, Brooksville, FL 34604Off Market
- $264,6002 bd2 ba1.5k sqft4101 Black Oak Trl, Brooksville, FL 34604Off Market
- $517,7004 bd3 ba2.9k sqft14527 Copeland Way, Brooksville, FL 34604Off Market
- $37,9640.484 Acres14527 Copeland Way, Brooksville, FL 34604Off Market
Nearby schools
GreatSchools rating
- 3/10Moton Elementary SchoolGrades: PK-5Distance: 7 mi
- 5/10Powell Middle SchoolGrades: 6-8Distance: 0.4 mi
- 5/10Nature Coast Technical High SchoolGrades: PK,9-12Distance: 1.2 mi
Schools provided by the listing agent
- Elementary: Moton Elementary School
- Middle: Powell Middle
- High: Natures Coast Technical High School
Source: Stellar MLS. This data may not be complete. We recommend contacting the local school district to confirm school assignments for this home.
Get a cash offer in 3 minutes
Find out how much your home could sell for in as little as 3 minutes with a no-obligation cash offer.
Estimated market value
$489,900
Get a cash offer in 3 minutes
Find out how much your home could sell for in as little as 3 minutes with a no-obligation cash offer.
Estimated market value
$489,900
- Florida
- Hernando County
- Spring Hill
- 34604
- 14494 Copeland Way
Nearby cities
Nearby neighborhoods
Nearby zip codes
Other Spring Hill Topics
