(?? Jaw-Dropping New Construction Loaded with Upgrades! ??
Why wait to build when this NEW CONSTRUCTION showstopper is ready and better than new? Boasting 2,317 sqft of expertly designed living space, this 3 bed + main-floor office, 2.5 bath dream home is packed with high-end finishes and thoughtful upgrades from top to bottom!
Just off the front entry, you’ll find a private home office—perfect for remote work, a creative studio, or quiet retreat. Step further into the heart of the home—an expansive gourmet kitchen featuring brand new stainless steel appliances, quartz countertops, extra-tall upper cabinets, roll-out drawers, a custom marble backsplash, and an oversized island perfect for gathering. The open-concept layout flows into a bright, stylish living space anchored by a marble-wrapped gas fireplace, ideal for cozy evenings or lively entertaining.
The main-floor primary suite is your personal sanctuary with two walk-in closets and a luxurious ensuite with double vanity. A main-floor laundry room, motion-sensor lighting, and a deep, high-ceiling garage with storage space and side entry round out the functional features.
Step outside to your own backyard paradise—brand-new landscaping, privacy trees, and a vegetable garden ready for summer harvests. Every window is treated with UV film for added comfort and energy efficiency.
The unfinished basement offers 9-ft ceilings, an egress window, and is plumbed for a full bath and kitchen—the perfect opportunity to customize your dream lower level.
?? Packed with luxury upgrades, designed for modern living, and absolutely move-in ready—this home is a rare find you don’t want to miss!)
Sold for $570,000
$570,000
14494 Dooley Dr, Livonia, MI 48154
3beds
2,317sqft
Single Family Residence
Built in 2023
10,018 Square Feet Lot
$587,800 Zestimate®
$246/sqft
$3,400 Estimated rent
Home value
$587,800
$529,000 - $652,000
$3,400/mo
Zestimate® history
Owner options
List your home for rent
$3,400/mo
Rent Zestimate®
Find your next renter with Zillow Rental Manager. Plus, with online applications, you can quickly screen prospective tenants – for free.
$3,400/mo
Rent Zestimate®
Refinance and save
$4,481/mo
Est. payment
Refinancing to a lower rate could help reduce your monthly payments and save thousands over the life of the loan.
$4,481/mo
Est. payment
Explore your selling options
Work with a Zillow partner agent
Leverage their expertise and Zillow's premium Showcase listings to get your home seen by more buyers.
Get startedList with your own agent
Get your home in front of millions of buyers by listing it on Zillow.
Learn how to do itSell it yourself
Take full control of how buyers see your home on Zillow by listing For Sale by Owner (FSBO).
List your homeWhat's special
Zillow last checked:
Listing updated:
Listed by:
Hassan M Ahmad 313-277-7777,
RE/MAX Leading Edge
Bought with:
Hassan Alsalamy, 6501461858
Irongate Realty Group
Source: Realcomp II,MLS#: 20251017257
Facts & features
Interior
Bedrooms & bathrooms
- Bedrooms: 3
- Bathrooms: 3
- Full bathrooms: 2
- 1/2 bathrooms: 1
Primary bedroom
- Level: Entry
- Area: 224
- Dimensions: 14 X 16
Bedroom
- Level: Second
- Area: 144
- Dimensions: 12 X 12
Bedroom
- Level: Second
- Area: 192
- Dimensions: 12 X 16
Primary bathroom
- Level: Entry
- Area: 130
- Dimensions: 10 X 13
Other
- Level: Second
- Area: 64
- Dimensions: 8 X 8
Other
- Level: Entry
- Area: 40
- Dimensions: 8 X 5
Dining room
- Level: Entry
- Area: 136
- Dimensions: 17 X 8
Great room
- Level: Entry
- Area: 272
- Dimensions: 17 X 16
Kitchen
- Level: Entry
- Area: 240
- Dimensions: 10 X 24
Laundry
- Level: Entry
- Area: 56
- Dimensions: 7 X 8
Library
- Level: Entry
- Area: 143
- Dimensions: 11 X 13
Other
- Level: Entry
- Area: 90
- Dimensions: 9 X 10
Heating
- Forced Air, Natural Gas
Appliances
- Included: Dishwasher, Disposal, Free Standing Gas Oven, Free Standing Gas Range, Free Standing Refrigerator
- Laundry: Gas Dryer Hookup, Laundry Room
Features
- Windows: Egress Windows
- Basement: Bath Stubbed,Full,Interior Entry,Unfinished
- Has fireplace: Yes
- Fireplace features: Great Room
Interior area
- Total interior livable area: 2,317 sqft
- Finished area above ground: 2,317
Property
Parking
- Total spaces: 2
- Parking features: Two Car Garage, Attached
- Attached garage spaces: 2
Accessibility
- Accessibility features: Accessible Full Bath, Accessible Hallways, Accessible Kitchen, Accessible Kitchen Appliances, Accessible Washer Dryer, Central Living Area
Features
- Levels: Two
- Stories: 2
- Entry location: GroundLevelwSteps
- Patio & porch: Patio
- Exterior features: Lighting
- Pool features: None
Lot
- Size: 10,018 Square Feet
- Dimensions: 70 x 140
- Features: Corner Lot
Details
- Parcel number: 46095090039000
- Special conditions: Short Sale No,Standard
Construction
Type & style
- Home type: SingleFamily
- Architectural style: Colonial
- Property subtype: Single Family Residence
Materials
- Brick, Vinyl Siding
- Foundation: Basement, Poured
- Roof: Other
Condition
- New Construction
- New construction: Yes
- Year built: 2023
Utilities & green energy
- Electric: Circuit Breakers
- Sewer: Sewer At Street
- Water: Waterat Street
- Utilities for property: Underground Utilities
Community & HOA
Community
- Features: Sidewalks
- Security: Other
- Subdivision: LYNDON PARK CONDO
HOA
- Has HOA: Yes
- HOA fee: $500 annually
Location
- Region: Livonia
Financial & listing details
- Price per square foot: $246/sqft
- Tax assessed value: $171,800
- Annual tax amount: $10,241
- Date on market: 7/20/2025
- Cumulative days on market: 21 days
- Listing agreement: Exclusive Right To Sell
- Listing terms: Cash,Conventional,FHA,Va Loan,Warranty Deed
Price history
| Date | Event | Price |
|---|---|---|
| 8/8/2025 | Sold | $570,000-1.7%$246/sqft |
Source:  Realcomp II #20251017257 Report a problem Realcomp II #20251017257 Report a problem | ||
| 8/8/2025 | Pending sale | $579,900$250/sqft |
Source: Realcomp II #20251017257 Report a problem | ||
| 7/20/2025 | Listed for sale | $579,900$250/sqft |
Source: Realcomp II #20251017257 Report a problem | ||
Public tax history
Tax history is unavailable.
Neighborhood: 48154
Nearby homes
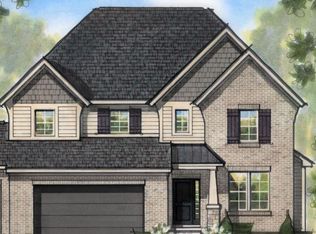
- $472,7753 bd3 ba2.3k sqft14477 Dooley, Livonia, MI 48154Sold
- $445,700-- bd2 ba2.2k sqft28190 Lyndon Ave #1, Livonia, MI 48154Off Market
- $442,7003 bd2 ba2.2k sqft28184 Lyndon Ave #2, Livonia, MI 48154Off Market
- $441,2003 bd2 ba2.2k sqft28178 Lyndon Ave UNIT 3, Livonia, MI 48154Off Market
- $422,0003 bd2 ba2.2k sqft28172 Lyndon Ave #4, Livonia, MI 48154Off Market
- $422,9004 bd2 ba2.4k sqft14550 Harrison St, Livonia, MI 48154Off Market
- $433,1004 bd2 ba2.4k sqft14554 Harrison St, Livonia, MI 48154Off Market
- $427,0003 bd3 ba2.2k sqft28166 Lyndon Ave #5, Livonia, MI 48154Off Market
Nearby schools
GreatSchools rating
- 9/10Roosevelt Elementary SchoolGrades: PK-4Distance: 1 mi
- 5/10Emerson Middle SchoolGrades: 6-8Distance: 1.9 mi
- 7/10Franklin High SchoolGrades: 9-12Distance: 2.7 mi
Get a cash offer in 3 minutes
Find out how much your home could sell for in as little as 3 minutes with a no-obligation cash offer.
Estimated market value
$587,800
Get a cash offer in 3 minutes
Find out how much your home could sell for in as little as 3 minutes with a no-obligation cash offer.
Estimated market value
$587,800
- Michigan
- Wayne County
- Livonia
- 48154
- 14494 Dooley Dr
Nearby cities
Nearby neighborhoods
Nearby zip codes
Other Livonia Topics
