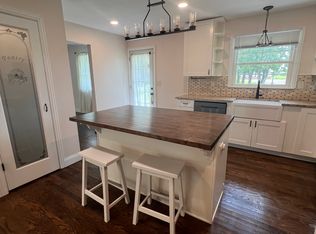
This turn of the century home is stunning! Full of Historical charm - featuring stained glass transoms, original trim, front brick sidewalk, real wide plank wood floors & 12' ceilings. Remodeled kitchen offers granite counters, tile backsplash, ceramic flooring & counter seating (all appliances remain). Two spare bedrooms on 1st floor. Upstairs Owners suite has a full bath with claw foot tub, granite counters & double closets. Elegant crown molding in loft lends timeless beauty. Spare bedroom upstairs have its own remodeled bathroom (perfect for company) with subway tile & wainscoting. Fenced back yard with shed. The detached 2 car garage with a lift is every mechanic's dream, complete with ample work space and an upstairs finished loft. The garage previously served as an auto repair/small business. This area would be perfect for an office/den or kids play area.
Closed
Street View
$340,000
14494 E State Route 37, Sunbury, OH 43074
4beds
1,900sqft
Single Family Residence
Built in 1880
0.71 Acres Lot
$391,000 Zestimate®
$179/sqft
$2,730 Estimated rent
Home value
$391,000
$368,000 - $418,000
$2,730/mo
Zestimate® history
Owner options
List your home for rent
$2,730/mo
Rent Zestimate®
Find your next renter with Zillow Rental Manager. Plus, with online applications, you can quickly screen prospective tenants – for free.
$2,730/mo
Rent Zestimate®
Refinance and save
$2,305/mo
Est. payment
Refinancing to a lower rate could help reduce your monthly payments and save thousands over the life of the loan.
$2,305/mo
Est. payment
Explore your selling options
Work with a Zillow partner agent
Leverage their expertise and Zillow's premium Showcase listings to get your home seen by more buyers.
Get startedList with your own agent
Get your home in front of millions of buyers by listing it on Zillow.
Learn how to do itSell it yourself
Take full control of how buyers see your home on Zillow by listing For Sale by Owner (FSBO).
List your homeWhat's special
Kids play areaCounter seatingFront brick sidewalkOriginal trimCrown moldingGranite countersRemodeled kitchen
Zillow last checked:
Listing updated:
Listed by:
Beth A Hennick 614-864-7400 anita.ricketts@herrealtors.com,
Howard Hanna Real Estate Services
Bought with:
Andrew P Guanciale, 2002021183
Coldwell Banker Realty
Source: MLS Now,MLS#: 5143583 Originating MLS: Other/Unspecificed
Originating MLS: Other/UnspecificedFacts & features
Interior
Bedrooms & bathrooms
- Bedrooms: 4
- Bathrooms: 3
- Full bathrooms: 2
- 1/2 bathrooms: 1
- Main level bathrooms: 1
- Main level bedrooms: 2
Other
- Description: Flooring: Carpet,Ceramic Tile,Wood
Heating
- Forced Air, Gas, Propane, Oil
Cooling
- Central Air
Appliances
- Included: Dishwasher, Microwave, Range, Refrigerator
Features
- Basement: Partial
- Number of fireplaces: 1
Interior area
- Total structure area: 1,900
- Total interior livable area: 1,900 sqft
- Finished area above ground: 1,900
Property
Parking
- Total spaces: 2
- Parking features: Detached, Garage, Heated Garage, Workshop in Garage
- Garage spaces: 2
Features
- Levels: Two
- Stories: 2
Lot
- Size: 0.71 Acres
Details
- Parcel number: 41634001002000
- Special conditions: Standard
Construction
Type & style
- Home type: SingleFamily
- Architectural style: Traditional
- Property subtype: Single Family Residence
Materials
- Aluminum Siding, Vinyl Siding
- Foundation: Stone
- Roof: Shingle
Condition
- Year built: 1880
Utilities & green energy
- Sewer: Septic Tank
- Water: Well
Community & HOA
Community
- Subdivision: Us Military Lands
HOA
- Has HOA: No
Location
- Region: Sunbury
Financial & listing details
- Price per square foot: $179/sqft
- Tax assessed value: $309,800
- Annual tax amount: $4,353
- Date on market: 7/30/2025
- Cumulative days on market: 161 days
Price history
| Date | Event | Price |
|---|---|---|
| 1/7/2026 | Sold | $340,000-4%$179/sqft |
Source:  MLS Now #5143583 Report a problem MLS Now #5143583 Report a problem | ||
| 12/28/2025 | Pending sale | $354,000$186/sqft |
Source:  Columbus and Central Ohio Regional MLS #225028360 Report a problem Columbus and Central Ohio Regional MLS #225028360 Report a problem | ||
| 11/3/2025 | Contingent | $354,000$186/sqft |
Source: MLS Now #5143583 Report a problem | ||
| 10/28/2025 | Price change | $354,000-3%$186/sqft |
Source: Columbus and Central Ohio Regional MLS #225028360 Report a problem | ||
| 10/22/2025 | Price change | $365,000-1.4%$192/sqft |
Source: Columbus and Central Ohio Regional MLS #225028360 Report a problem | ||
| 10/8/2025 | Price change | $370,000-2.6%$195/sqft |
Source: MLS Now #5143583 Report a problem | ||
| 9/15/2025 | Price change | $380,000-1.3%$200/sqft |
Source: Columbus and Central Ohio Regional MLS #225028360 Report a problem | ||
| 9/6/2025 | Price change | $385,000-3.5%$203/sqft |
Source: Columbus and Central Ohio Regional MLS #225028360 Report a problem | ||
| 8/19/2025 | Price change | $399,000-3.9%$210/sqft |
Source: Columbus and Central Ohio Regional MLS #225028360 Report a problem | ||
| 8/13/2025 | Price change | $415,000-2.4%$218/sqft |
Source: Columbus and Central Ohio Regional MLS #225028360 Report a problem | ||
| 8/8/2025 | Price change | $425,000-2.3%$224/sqft |
Source: Columbus and Central Ohio Regional MLS #225028360 Report a problem | ||
| 7/30/2025 | Listed for sale | $435,000+22.5%$229/sqft |
Source: Columbus and Central Ohio Regional MLS #225028360 Report a problem | ||
| 12/14/2021 | Sold | $355,000$187/sqft |
Source: Public Record Report a problem | ||
| 10/16/2021 | Contingent | $355,000$187/sqft |
Source: Columbus and Central Ohio Regional MLS #221031687 Report a problem | ||
| 9/27/2021 | Listed for sale | $355,000$187/sqft |
Source: Columbus and Central Ohio Regional MLS #221031687 Report a problem | ||
Public tax history
Tax history is unavailable.
Find assessor info on the county website
Neighborhood: 43074
Nearby homes
- $360,7003 bd2 ba1.5k sqft14472 E State Route 37, Sunbury, OH 43074Off Market
- $341,4003 bd2 ba1.6k sqft14498 E State Route 37, Sunbury, OH 43074Off Market
- $178,5005 bd1 ba2.1k sqft14502 E State Route 37, Sunbury, OH 43074Off Market
- $194,5002 bd1 ba780 sqft141 S State Route 605, Sunbury, OH 43074Off Market
- $685,1005 bd3 ba3.4k sqft14610 E State Route 37, Sunbury, OH 43074Off Market
- $243,3002 bd1 ba1.6k sqft146 S State Route 605, Sunbury, OH 43074Off Market
- $534,9003 bd2 ba1.3k sqft144 County Road 605, Sunbury, OH 43074Off Market
- $592,0003 bd1 ba1.1k sqft14405 E State Route 37, Sunbury, OH 43074Off Market
Nearby schools
GreatSchools rating
- 9/10Big Walnut Middle SchoolGrades: 5-8Distance: 3.1 mi
- 7/10Big Walnut High SchoolGrades: 9-12Distance: 4.7 mi
- 5/10Hylen Souders Elementary SchoolGrades: K-3Distance: 3.5 mi
Schools provided by the listing agent
- District: Big Walnut LSD - 2101
Source: MLS Now. This data may not be complete. We recommend contacting the local school district to confirm school assignments for this home.
Get a cash offer in 3 minutes
Find out how much your home could sell for in as little as 3 minutes with a no-obligation cash offer.
Estimated market value
$391,000
Get a cash offer in 3 minutes
Find out how much your home could sell for in as little as 3 minutes with a no-obligation cash offer.
Estimated market value
$391,000
- Ohio
- Delaware County
- Sunbury
- 43074
- 14494 E State Route 37
Nearby cities
Nearby zip codes
Other Sunbury Topics
