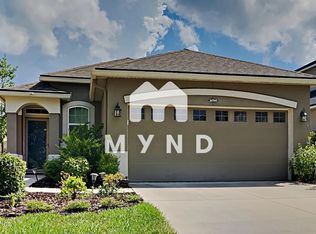
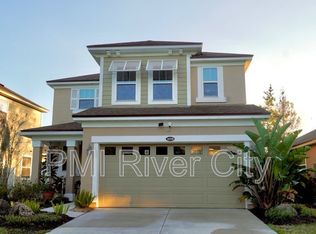
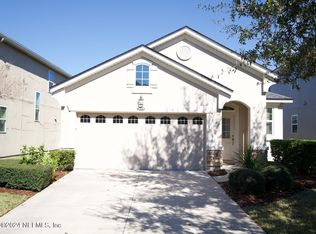
The Aralia floor plan is a 2-story floor plan with all the bedrooms on the upstairs level. The first floor includes a flex room, dining room, kitchen, breakfast room, family room and mudroom. The second floor includes three nice-sized bedrooms and a loft. The master suite features large his and hers walk-in closets. Both the 1st and 2nd floor have 9' ceilings and there are 8' interior doors through the home. The garage is oversized with extra room for storage. The kitchen showcases 42" cabinets, granite countertops and tile flooring. This floor plan is one of the five model homes at Bartram Park Preserve so the layout is available to tour furnished. Home is ready now! Mattamy will pay 3% closing cost.
This property is not currently displayed as for sale or rent on Zillow. This may be different from what's on other websites or public sources.