Skip main navigation
Closed
  • $380,000

    14494 Upper Guthrie Ct, Apple Valley, MN 55124

    4beds
    2,194sqft
    Single Family
    Built in 1975
    0.26 Acres Lot
    $379,700 Zestimate®
    $173/sqft
    $2,810 Estimated rent

    Home value

    $379,700

    $357,000 - $402,000

    $2,810/mo

    Zestimate® history
    Loading
    Loading...

    Owner options

    List your home for rent

    $2,810/mo

    Rent Zestimate®

    Find your next renter with Zillow Rental Manager. Plus, with online applications, you can quickly screen prospective tenants – for free.

    Learn more

    $2,810/mo

    Rent Zestimate®

    Refinance and save

    $2,585/mo

    Est. payment

    Refinancing to a lower rate could help reduce your monthly payments and save thousands over the life of the loan.

    See today's rates

    $2,585/mo

    Est. payment

    Explore your selling options

    Work with a Zillow partner agent

    Leverage their expertise and Zillow's premium Showcase listings to get your home seen by more buyers.

    Get started

    List with your own agent

    Get your home in front of millions of buyers by listing it on Zillow.

    Learn how to do it

    Sell it yourself

    Take full control of how buyers see your home on Zillow by listing For Sale by Owner (FSBO).

    List your home

    What's special

    Unique architectural detailsDistinctive spanish-style homeInviting living spacesFinished lower levelPrivacy and peaceful surroundingsQuiet cul-de-sac
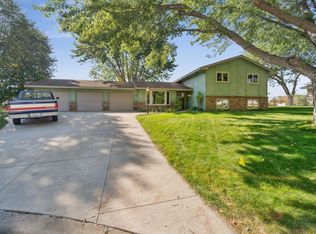
    Tucked away on a quiet cul-de-sac in the heart of Apple Valley, this distinctive Spanish-style home offers timeless character, thoughtful design, and the kind of space that grows with every season of life. From the moment you arrive, the unique architectural details set this home apart, creating warmth and personality that simply can't be replicated. Inside, inviting living spaces provide room to gather, celebrate, and unwind, while the home's versatile layout offers flexibility for today's ever-changing lifestyle. The finished lower level adds even more possibilities, with two rooms that can function beautifully as a private suite—ideal for multigenerational living, older teens wanting their own space, overnight guests, a home office, or simply a quiet retreat away from the main living areas. Whether you're hosting family dinners, enjoying a quiet morning with coffee, or creating new traditions, every space feels both functional and welcoming. Step outside and discover an outdoor setting designed to be enjoyed. The backyard offers the perfect extension of the home—ideal for entertaining, relaxing after a long day, or simply enjoying the privacy and peaceful surroundings that come with cul-de-sac living. Located just minutes from shopping, restaurants, parks, trails, and schools, you'll love the convenience of having everything you need close to home while still enjoying the comfort of an established neighborhood. If you've been searching for a home with character, charm, and room to grow, 14494 Upper Guthrie Court is more than a place to live—it's a place to build your next chapter.

    Zillow last checked:

    Listing updated:

    Listed by:

    Aubrey Marthaler 507-210-9489,

    Edina Realty, Inc.

    Bought with:

    Aileen K. Chan

    Edina Realty, Inc.

    Source: NorthstarMLS as distributed by MLS GRID,MLS#: 7116479MLS Logo

    Facts & features

    Interior

    Bedrooms & bathrooms
    • Bedrooms: 4
    • Bathrooms: 3
    • Full bathrooms: 1
    • 3/4 bathrooms: 2
    Bedroom
    • Level: Upper
    • Area: 156 Square Feet
    • Dimensions: 13x12
    Bedroom 2
    • Level: Upper
    • Area: 100 Square Feet
    • Dimensions: 10x10
    Bedroom 3
    • Level: Upper
    • Area: 90 Square Feet
    • Dimensions: 10x9
    Bedroom 4
    • Level: Lower
    • Area: 132 Square Feet
    • Dimensions: 12x11
    Deck
    • Level: Upper
    • Area: 330 Square Feet
    • Dimensions: 22x15
    Dining room
    • Level: Upper
    • Area: 110 Square Feet
    • Dimensions: 11x10
    Family room
    • Level: Upper
    • Area: 368 Square Feet
    • Dimensions: 23x16
    Foyer
    • Level: Main
    • Area: 63 Square Feet
    • Dimensions: 9x7
    Kitchen
    • Level: Upper
    • Area: 132 Square Feet
    • Dimensions: 12x11
    Laundry
    • Level: Lower
    • Area: 196 Square Feet
    • Dimensions: 14x14
    Living room
    • Level: Upper
    • Area: 238 Square Feet
    • Dimensions: 17x14
    Office
    • Level: Lower
    • Area: 154 Square Feet
    • Dimensions: 14x11
    Heating
    • Forced Air
    Cooling
    • Central Air
    Appliances
    • Included: Dishwasher, Dryer, Exhaust Fan, Microwave, Range, Refrigerator, Washer
    Features
    • Basement: Daylight,Drain Tiled,Egress Window(s),Finished,Full,Walk-Out Access
    • Number of fireplaces: 1
    • Fireplace features: Electric, Family Room
    Interior area
    • Total structure area: 2,194
    • Total interior livable area: 2,194 sqft
    • Finished area above ground: 1,144
    • Finished area below ground: 1,050

    Property

    Parking
    • Total spaces: 2
    • Parking features: Attached, Concrete, Garage Door Opener
    • Attached garage spaces: 2
    • Has uncovered spaces: Yes
    Accessibility
    • Accessibility features: None
    Features
    • Levels: Multi/Split
    Lot
    • Size: 0.26 Acres
    • Dimensions: 85 x 135 x 85 x 135
    • Features: Near Public Transit, Tree Coverage - Light
    Details
    • Foundation area: 1144
    • Parcel number: 011640002100
    • Zoning description: Residential-Single Family

    Construction

    Type & style
    • Home type: SingleFamily
    • Property subtype: Single Family
    Materials
    • Roof: Age 8 Years or Less,Asphalt,Pitched
    Condition
    • New construction: No
    • Year built: 1975

    Utilities & green energy

    • Gas: Natural Gas
    • Sewer: City Sewer/Connected
    • Water: City Water/Connected

    Community & HOA

    Community
    • Subdivision: Carrollwood Village 1st Add
    HOA
    • Has HOA: No
    Location
    • Region: Apple Valley

    Financial & listing details

    • Price per square foot: $173/sqft
    • Tax assessed value: $359,300
    • Annual tax amount: $4,378
    • Date on market: 7/29/2026
    • Cumulative days on market: 20 days
    • Road surface type: Paved

    Price history

    DateEventPrice
    9/8/2026Sold$380,000-5%$173/sqft
    Source: NorthstarMLS as distributed by MLS GRID #7116479 Report a problem
    8/20/2026Pending sale$400,000$182/sqft
    Source: NorthstarMLS as distributed by MLS GRID #7116479 Report a problem
    7/31/2026Listed for sale$400,000+94.2%$182/sqft
    Source: NorthstarMLS as distributed by MLS GRID #7116479 Report a problem
    4/9/2010Sold$206,000$94/sqft
    Source: Lake Superior Area Realtors as distributed by MLS GRID #1388562 Report a problem

    Public tax history

    YearProperty taxesTax assessment
    2025$4,378 +6%$359,300 -0.6%
    2024$4,130 +1.6%$361,300 -0.1%
    2023$4,066 +10.6%$361,700 +3.5%
    2022$3,676 +5.4%$349,600 +14.1%
    2021$3,488 +6.3%$306,500 +12.6%
    2020$3,280 +0.7%$272,102 -0.7%
    2019$3,256 $274,000 +6.6%
    2018$3,256 +12.3%$257,000 +10.2%
    2017$2,899 +6.5%$233,300 +3.6%
    2016$2,722 -1.3%$225,200 +6.3%
    2015$2,758 -2.8%$211,934 +11.5%
    2014$2,838 +11.9%$190,134 +3.6%
    2013$2,536 +1.4%$183,594
    2012$2,500 -4%--
    2011$2,605 -1.9%--
    2010$2,656 -1.4%--
    2009$2,692 +0.7%--
    2008$2,673 -1.1%--
    2007$2,702 +0.2%--
    2006$2,696 +34.4%--
    2004$2,005 +5.9%--
    2003$1,894 +5.9%--
    2002$1,789 +8.4%--
    2001$1,651 --
    Find assessor info on the county website

    Neighborhood: Downtown

    Nearby schools

    GreatSchools rating
    Get a cash offer in 3 minutes
    Find out how much your home could sell for in as little as 3 minutes with a no-obligation cash offer.
    Estimated market value
    $379,700
    Get a cash offer in 3 minutes
    Find out how much your home could sell for in as little as 3 minutes with a no-obligation cash offer.
    Estimated market value
    $379,700