Location! Location! Location! Nestled in one of the most convenient, walkable neighborhoods, this fully renovated 1 bed 1 bath home is move in ready. Being located on the top level provides that extra layer of security and privacy. As you walk into this cozy home the open floor plan is ideal for a variety of personal preferences. On the right flexible space awaits that could be used as a dinning room, home office or even a secondary bedroom! The main living space is huge with vaulted ceilings, a skylight, wood burning fire place, and access to your private deck. The bright kitchen holds plenty of countertop & cabinetry space and includes new appliances (stove, oven, microwave, dishwasher and refrigerator). The large primary bedroom has plenty of space for your personal belongings with a double closet and its own entrance to the large deck. A full size bathroom has been remodeled. The covered private deck with storage space and is ideal for your outdoor living needs such as entertaining or relaxing. Additional features include a large laundry room with a washer & dryer, new furnace, fresh paint, recessed lighting, water proof vinyl flooring, dimmable light fixtures. The community amenities include a pool, hot tub, clubhouse and tennis courts. WALKING distance to the Abilene Light Rail Station, grocery stores, retail shopping, restaurants and entertainment. Steps away from the Highline canal trail with miles of walking and biking options. Easy access to Anschutz Medical Center, I-70, I-25, I-225, Downtown, Denver Tech Center and DIA. See private remarks regarding a mortgage rate discount for qualified buyers! Hurry, don't wait, this property will go quick!
Sold for $179,999
$179,999
14495 E 1st Drive #C2, Aurora, CO 80011
1beds
756sqft
Condominium
Built in 1982
-- sqft lot
$176,600 Zestimate®
$238/sqft
$1,326 Estimated rent
Home value
$176,600
$166,000 - $189,000
$1,326/mo
Zestimate® history
Owner options
List your home for rent
$1,326/mo
Rent Zestimate®
Find your next renter with Zillow Rental Manager. Plus, with online applications, you can quickly screen prospective tenants – for free.
$1,326/mo
Rent Zestimate®
Refinance and save
$1,499/mo
Est. payment
Refinancing to a lower rate could help reduce your monthly payments and save thousands over the life of the loan.
$1,499/mo
Est. payment
Explore your selling options
Work with a Zillow partner agent
Leverage their expertise and Zillow's premium Showcase listings to get your home seen by more buyers.
Get startedList with your own agent
Get your home in front of millions of buyers by listing it on Zillow.
Learn how to do itSell it yourself
Take full control of how buyers see your home on Zillow by listing For Sale by Owner (FSBO).
List your homeWhat's special
Cozy homeVaulted ceilingsFresh paintWood burning fireplaceOpen floor planRecessed lightingDimmable light fixtures
Zillow last checked:
Listing updated:
Listed by:
Nathan Robinson 720-537-6171 nathanrobinsonrealestate@gmail.com,
American Home Agents
Bought with:
John Steeby, 100074999
Corcoran Perry & Co.
Source: REcolorado as distributed by MLS GRID,MLS#: 5431281
Facts & features
Interior
Bedrooms & bathrooms
- Bedrooms: 1
- Bathrooms: 1
- Full bathrooms: 1
- Main level bathrooms: 1
- Main level bedrooms: 1
Bedroom
- Description: Deck Access
- Level: Main
Bathroom
- Description: Privacy Between Bath & Sink Areas
- Level: Main
Dining room
- Description: Or Flex Space Office Or Non- Conforming 2nd Bedroom
- Level: Main
Kitchen
- Description: New Appliances
- Level: Main
Laundry
- Description: Large /Walk-In Stackable Washer/Dryer
- Level: Main
Living room
- Description: Vaulted Ceilings
- Level: Main
Heating
- Forced Air
Cooling
- None
Appliances
- Included: Dishwasher, Dryer, Microwave, Oven, Range, Refrigerator, Washer
Features
- High Ceilings, Open Floorplan, Primary Suite
- Flooring: Vinyl
- Has basement: No
- Number of fireplaces: 1
- Fireplace features: Living Room
- Common walls with other units/homes: 2+ Common Walls
Interior area
- Total structure area: 756
- Total interior livable area: 756 sqft
- Finished area above ground: 756
Property
Parking
- Total spaces: 1
- Details: Off Street Spaces: 1
Features
- Levels: One
- Stories: 1
- Entry location: Stairs
- Patio & porch: Covered, Deck
Lot
- Size: 756 Square Feet
Details
- Parcel number: 032515571
- Special conditions: Standard
Construction
Type & style
- Home type: Condo
- Property subtype: Condominium
- Attached to another structure: Yes
Materials
- Concrete, Wood Siding
- Roof: Composition
Condition
- Updated/Remodeled
- Year built: 1982
Utilities & green energy
- Sewer: Public Sewer
- Water: Public
Community & HOA
Community
- Subdivision: Cherry Grove East
HOA
- Has HOA: Yes
- Amenities included: Clubhouse, Park, Parking, Pool, Spa/Hot Tub, Tennis Court(s)
- Services included: Reserve Fund, Maintenance Grounds, Maintenance Structure, Recycling, Sewer, Snow Removal
- HOA fee: $400 monthly
- HOA name: Cherry Grove
- HOA phone: 303-233-4646
Location
- Region: Aurora
Financial & listing details
- Price per square foot: $238/sqft
- Tax assessed value: $211,900
- Annual tax amount: $1,018
- Date on market: 3/7/2026
- Listing terms: Cash,Conventional,FHA,VA Loan
- Exclusions: Staging Items
- Ownership: Corporation/Trust
Price history
| Date | Event | Price |
|---|---|---|
| 3/27/2026 | Sold | $179,999$238/sqft |
Source:  REcolorado as distributed by MLS GRID #5431281 Report a problem REcolorado as distributed by MLS GRID #5431281 Report a problem | ||
| 3/11/2026 | Pending sale | $179,999$238/sqft |
Source: REcolorado as distributed by MLS GRID #5431281 Report a problem | ||
| 3/7/2026 | Listed for sale | $179,999+13.2%$238/sqft |
Source: REcolorado as distributed by MLS GRID #5431281 Report a problem | ||
| 12/23/2020 | Sold | $159,000+2.6%$210/sqft |
Source: HomeSmart Intl Solds #6406531_80011_C2 Report a problem | ||
| 11/13/2020 | Pending sale | $155,000$205/sqft |
Source: Homesmart #8818690 Report a problem | ||
| 10/16/2020 | Listed for sale | $155,000$205/sqft |
Source: Homesmart #8818690 Report a problem | ||
| 10/4/2020 | Pending sale | $155,000$205/sqft |
Source: Homesmart Realty Group #8818690 Report a problem | ||
| 5/9/2019 | Listed for sale | $155,000+198.1%$205/sqft |
Source: HomeSmart Realty Group #7871661 Report a problem | ||
| 5/29/2013 | Sold | $52,000-8%$69/sqft |
Source: Public Record Report a problem | ||
| 4/21/2013 | Listed for sale | $56,500+61.9%$75/sqft |
Source: Keller Williams - Denver Tech Center #1178602 Report a problem | ||
| 10/11/2012 | Sold | $34,900$46/sqft |
Source: Public Record Report a problem | ||
| 9/7/2012 | Pending sale | $34,900$46/sqft |
Source: Keller Williams LLC #1123360 Report a problem | ||
| 8/25/2012 | Listed for sale | $34,900+19.2%$46/sqft |
Source: Keller Williams LLC #1123360 Report a problem | ||
| 2/28/2012 | Sold | $29,279-33.8%$39/sqft |
Source: Public Record Report a problem | ||
| 3/12/1997 | Sold | $44,200$58/sqft |
Source: Public Record Report a problem | ||
Public tax history
| Year | Property taxes | Tax assessment |
|---|---|---|
| 2025 | $1,018 +3.1% | $13,244 +24.6% |
| 2024 | $988 -9.2% | $10,627 -26.5% |
| 2023 | $1,088 -3.1% | $14,450 +33.4% |
| 2022 | $1,123 | $10,835 -2.8% |
| 2021 | -- | $11,147 +4.1% |
| 2020 | $1,115 +93.8% | $10,711 |
| 2019 | $576 | $10,711 +96.8% |
| 2018 | $576 +14.9% | $5,443 |
| 2017 | $501 | $5,443 +11.7% |
| 2016 | -- | $4,872 |
| 2015 | -- | $4,872 +107.5% |
| 2014 | -- | $2,348 +3.9% |
| 2013 | $221 | $2,260 |
| 2012 | -- | $2,260 |
| 2011 | $214 +1.1% | $2,260 -14.4% |
| 2010 | $212 -52.6% | $2,640 |
| 2009 | $446 | $2,640 -52.6% |
| 2008 | -- | $5,572 |
| 2007 | -- | $5,572 -11% |
| 2006 | -- | $6,264 |
| 2005 | -- | $6,264 -4.9% |
| 2002 | $506 +35.5% | $6,590 +39.3% |
| 2001 | $373 | $4,730 |
Find assessor info on the county website
Neighborhood: City Center North
Nearby homes
- $201,1002 bd2 ba1k sqft14499 E 1st Dr APT C11, Aurora, CO 80011Off Market
- $207,5002 bd2 ba1k sqft14499 E 1st Dr APT A12, Aurora, CO 80011Off Market
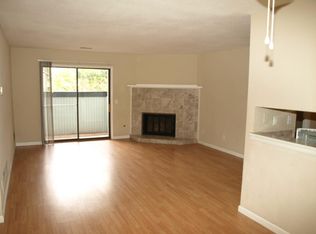
- $212,2002 bd2 ba1k sqft14499 E 1st Dr APT C12, Aurora, CO 80011Off Market
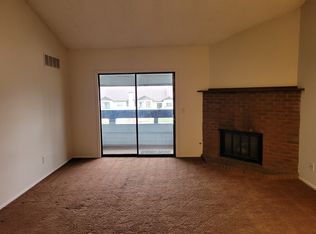
- $--2 bd2 ba1k sqft14499 E 1st Dr APT B6, Aurora, CO 80011Off Market
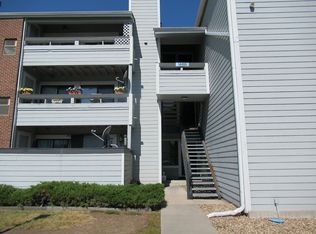
- $--2 bd2 ba1k sqft14499 E 1st Dr APT C5, Aurora, CO 80011Off Market
- $--2 bd2 ba1k sqft14499 E 1st Dr APT B5, Aurora, CO 80011Off Market
- $210,0001 bd1 ba756 sqft14497 E 1st Dr APT C04, Aurora, CO 80011Sold
- $--1 bd1 ba756 sqft14497 E 1st Drive #A4, Aurora, CO 80111Off Market
Nearby schools
GreatSchools rating
- 2/10Elkhart Elementary SchoolGrades: PK-5Distance: 0.9 mi
- 4/10AXL AcademyGrades: PK-8Distance: 1 mi
- 2/10Hinkley High SchoolGrades: 9-12Distance: 1.2 mi
Schools provided by the listing agent
- Elementary: Sixth Avenue
- Middle: East
- High: Hinkley
- District: Adams-Arapahoe 28J
Source: REcolorado as distributed by MLS GRID. This data may not be complete. We recommend contacting the local school district to confirm school assignments for this home.
Get a cash offer in 3 minutes
Find out how much your home could sell for in as little as 3 minutes with a no-obligation cash offer.
Estimated market value
$176,600
Get a cash offer in 3 minutes
Find out how much your home could sell for in as little as 3 minutes with a no-obligation cash offer.
Estimated market value
$176,600
- Colorado
- Arapahoe County
- Aurora
- 80011
- City Center North
- 14495 E 1st Drive Unit C2
Nearby cities
Nearby neighborhoods
Nearby zip codes
Other Aurora Topics
