Skip main navigation
Active
  • Price cut: $75K (7/30)
    $1,774,990

    14495 Riva Ridge Cir, Auburn, CA 95602

    4beds
    4,156sqft
    : 
    $11,142/mo
    Get pre-qualified
    Single Family Residence
    Built in 2001
    4.17 Acres Lot
    $1,714,200 Zestimate®
    $427/sqft
    $21/mo HOA

    What's special

    Wood-burning fireplaceRoom for horsesThoughtfully designed landscapingResort-inspired backyardLarge panoramic deckExpansive windows throughoutFully remodeled kitchen
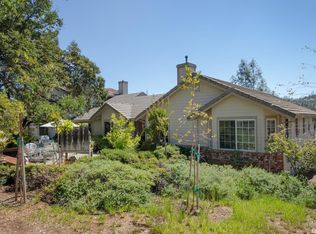

    NEW AMAZING PRICE! Embrace refined foothill living in a one-of-a-kind property located on 4+ acres in the desired Saddleback Estates community of Auburn. Enjoy breathtaking sunsets and panoramic views that only nature can offer. Exceptional privacy, yet only minutes to all amenities, including three golf courses. This remarkable property boasts two residences thoughtfully designed for luxury and multifunctional living. The main house spans 3,100 ft., featuring 4 bedrooms and 3.5 baths. Retreat upstairs to a large loft room perfect for entertaining, complete with a full bar, a full bath, and a private deck to enjoy the incredible views. This home offers expansive windows throughout, complete with shutters. Porcelain tile flooring throughout the main living areas and the fully remodeled kitchen adds timeless sophistication. On cold nights, nestle in front of the wood-burning fireplace or retreat to the cozy gas-burning fireplace in the primary suite. A detached 4-car garage offers a unique drive-through experience, an additional half bath, and an epoxy-coated floor. Additional upgrades and amenities include a new HVAC system, whole house fan, reverse osmosis drinking water, Halo 5 water softener, Generac generator, OWNED SOLAR, pool solar heating, attic fans, and abundant storage. The stylish 1,000 ft. open floor plan of the second home with 2 bedrooms and 1.5 baths is a wonderful addition for guests as a private retreat or as a family residence. It offers an attached 2-car garage with epoxy coating, a large panoramic deck, a whole-house fan, gas fireplace, new carpet throughout, washer/dryer, attic fans, and abundant storage. Step outside and you'll find yourself in a resort-inspired backyard featuring a glistening 38,000-gallon pool with dual waterfalls, a gas fire pit, and a stunning Tahoe-inspired pool house ideal for unforgettable entertaining. The thoughtfully designed landscaping includes 18+ fruit trees, a separate garden and chicken coop, as well as room for horses. The surrounding natural landscape enhances this property's beauty and peaceful setting by offering a year-round stream. This rare oasis combines the beauty of nature with luxury, conveniences, and multifunctionality.
    71 days
    |
    1,191
    |
    58
    |

    Zillow last checked:

    Listing updated:

    Listed by:

    Mark Holbrook DRE #01984997 916-770-5236,

    Realty ONE Group Complete

    Source: MetroList Services of CA,MLS#: 226064396Originating MLS: MetroList Services, Inc.

      Facts & features

      Interior

      Bedrooms & bathrooms
      • Bedrooms: 4
      • Bathrooms: 5
      • Full bathrooms: 3
      • Partial bathrooms: 2
      Primary bedroom
      • Features: Sitting Room, Outside Access
      Primary bathroom
      • Features: Shower Stall(s), Jetted Tub, Tile, Walk-In Closet(s), Window
      Dining room
      • Features: Formal Room, Skylight(s), Space in Kitchen
      Kitchen
      • Features: Breakfast Area, Pantry Closet, Granite Counters, Kitchen Island
      Heating
      • Propane, Fireplace(s), Zoned
      Cooling
      • Ceiling Fan(s), Central Air, Whole House Fan, Zoned
      Appliances
      • Included: Gas Cooktop, Built-In Gas Oven, Built-In Gas Range, Range Hood, Ice Maker, Dishwasher, Disposal, Microwave, Double Oven
      • Laundry: Cabinets, Sink, Inside Room
      Features
      • Central Vac Plumbed
      • Flooring: Carpet, Tile
      • Windows: Skylight(s)
      • Number of fireplaces: 3
      • Fireplace features: Living Room, Wood Burning, Gas Log, Gas Starter
      Interior area
      • Total structure area: 0
      • Total interior livable area: 4,156 sqft

      Property

      Parking
      • Total spaces: 5
      • Parking features: 24'+ Deep Garage, Boat, RV Storage, Drive Through, Side By Side, Garage Door Opener, Garage Faces Side, Guest, Driveway, Gentle Down Driveway/Sidewalks, Gentle Up Driveway/Sidewalks
      • Garage spaces: 5
      • Has uncovered spaces: Yes
      Features
      • Levels: Multi/Split
      • Exterior features: Fire Pit
      • Has private pool: Yes
      • Pool features: In Ground, On Lot, Pool Sweep, Gunite, Solar Heat
      • Has spa: Yes
      • Spa features: Bath
      Lot
      • Size: 4.17 Acres
      • Features: Auto Sprinkler F&R, Private, Secluded, Shape Regular, Stream Year Round, Landscape Back, Landscape Front
      • Topography: Lot Sloped,Lot Sloped
      Details
      • Additional structures: Pool House, RV/Boat Storage, Second Garage, Shed(s), Storage, Guest House, Outbuilding
      • Parcel number: 076390006000
      • Zoning: RES
      • Special conditions: Standard
      • Other equipment: Water Filter System
      • Horses can be raised: Yes
      • Horse amenities: Other

      Construction

      Type & style
      • Home type: SingleFamily
      • Architectural style: Contemporary,See Remarks
      • Property subtype: Single Family Residence
      Materials
      • Stucco, Frame
      • Foundation: Raised
      • Roof: Tile
      Condition
      • Year built: 2001

      Utilities & green energy

      • Electric: 220 Volts
      • Sewer: Shared Septic, Septic Connected
      • Water: Well, Other
      • Utilities for property: Public, Propane Tank Leased

      Community & HOA

      Community
      • Subdivision: Saddleback Estate
      HOA
      • Has HOA: Yes
      • Amenities included: Other
      • Services included: Management
      • HOA fee: $257 annually
      Location
      • Region: Auburn

      Financial & listing details

      • Price per square foot: $427/sqft
      • Tax assessed value: $1,658,000
      • Annual tax amount: $19,743
      • Price range: $1.8M - $1.8M
      • Date on market: 5/22/2026
      • Has irrigation water rights: Yes
      • Road surface type: Asphalt, Chip And Seal

        Estimated market value

        $1,714,200

        $1.63M - $1.80M

        $6,784/mo

        Price history

        DateEventPrice
        7/30/2026Price change$1,774,990-4.1%$427/sqft
        Source: MetroList Services of CA #226064396 Report a problem
        7/10/2026Price change$1,849,990-2.6%$445/sqft
        Source: MetroList Services of CA #226064396 Report a problem
        5/22/2026Listed for sale$1,899,990+18.7%$457/sqft
        Source: MetroList Services of CA #226064396 Report a problem
        5/28/2021Sold$1,600,000+14.4%$385/sqft
        Source: MetroList Services of CA #221019892 Report a problem
        4/19/2021Pending sale$1,399,000$337/sqft
        Source: MetroList Services of CA #221019892 Report a problem
        4/12/2021Price change$1,399,000-2.7%$337/sqft
        Source: MetroList Services of CA #221019892 Report a problem
        4/5/2021Price change$1,438,000-3.4%$346/sqft
        Source: MetroList Services of CA #221019892 Report a problem
        3/17/2021Listed for sale$1,488,000+29.4%$358/sqft
        Source: MetroList Services of CA #221019892 Report a problem
        6/6/2017Sold$1,150,000+49.7%$277/sqft
        Source: MetroList Services of CA #17023085 Report a problem
        9/7/2004Sold$768,000+787.9%$185/sqft
        Source: Public Record Report a problem
        5/17/2000Sold$86,500$21/sqft
        Source: MetroList Services of CA #149903544 Report a problem

        Public tax history

        YearProperty taxesTax assessment
        2025$19,743 +2.8%$1,658,000 +5%
        2024$19,199 -2%$1,579,076 -2.2%
        2023$19,593 -1.6%$1,614,701 -1.1%
        2022$19,915 +30.1%$1,632,000 +32.4%
        2021$15,304 +0.6%$1,233,030 +1%
        2020$15,213 $1,220,388 +2%
        2019$15,213 +6.5%$1,196,460 +2%
        2018$14,287 +21.6%$1,173,000 +27.1%
        2017$11,745 +2.2%$923,000 -21.6%
        2016$11,496 -18.1%$1,177,128 +1.5%
        2015$14,043 +35.3%$1,159,447 +45.9%
        2014$10,377 $794,534 +15%
        2013-- $690,900
        2012-- $690,900
        2011-- $690,900
        2010-- $690,900 -10.1%
        2009-- $768,288 -18.7%
        2008-- $944,645 +10%
        2007-- $859,027 +9.7%
        2006-- $783,360 +2%
        2005-- $768,000 +104.3%
        2004-- $375,918 +9.5%
        2003-- $343,212 +2%
        2002-- $336,484 +7.6%
        2001-- $312,730 +423.2%
        2000-- $59,775
        Find assessor info on the county website

        Monthly payment

        Est. payment

        Payment breakdown

        Explore the cost of this home by adjusting the details. Changes won't be saved.
        All calculations are estimates and provided by Zillow, Inc. for informational purposes only. Actual amounts may vary.
        HOA fees may include property taxes on listings classified as Co-Ops. Contact the listing agent and/or owner for fee details.
        Mortgage interest rates are dependent on a number of factors, including credit score, down payment, and repayment length. Interest rate data provided by Zillow Group Marketplace, Inc. as of 1/1/1970 from various mortgage lenders with which we have lead or other similar arrangements; the Estimated Payment is an average of those rates.
        See how much you could borrow to make a competitive offer.

        Climate risks

        Neighborhood: 95602

        Getting around

        1 / 100
        Car-Dependent
        3 / 100
        Somewhat Bikeable

        Nearby schools

        GreatSchools rating

        A local agent can set up tours, give advice and negotiate with sellers.

        Browse local experts

        Similar homes

            • Local buyer's agents are ready to help