Skip main navigation
Sold
  • Price Unknown

    14495 S Hauser St, Olathe, KS 66062

    4beds
    2,966sqft
    Single Family Residence
    Built in 2023
    0.25 Acres Lot
    $836,700 Zestimate®
    $--/sqft
    $3,927 Estimated rent

    Home value

    $836,700

    $795,000 - $879,000

    $3,927/mo

    Zestimate® history
    Loading
    Loading...

    Owner options

    List your home for rent

    $3,927/mo

    Rent Zestimate®

    Find your next renter with Zillow Rental Manager. Plus, with online applications, you can quickly screen prospective tenants – for free.

    Learn more

    $3,927/mo

    Rent Zestimate®

    Refinance and save

    $852/mo

    Est. payment

    Refinancing to a lower rate could help reduce your monthly payments and save thousands over the life of the loan.

    See today's rates

    $852/mo

    Est. payment

    Explore your selling options

    Work with a Zillow partner agent

    Leverage their expertise and Zillow's premium Showcase listings to get your home seen by more buyers.

    Get started

    List with your own agent

    Get your home in front of millions of buyers by listing it on Zillow.

    Learn how to do it

    Sell it yourself

    Take full control of how buyers see your home on Zillow by listing For Sale by Owner (FSBO).

    List your home

    What's special

    Zero entry poolWalking trailsClose to shoppingTop performing schoolsOversized kitchenSoaring ceilingsLarge walk in closet
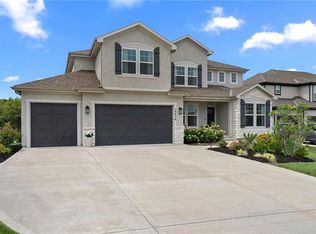
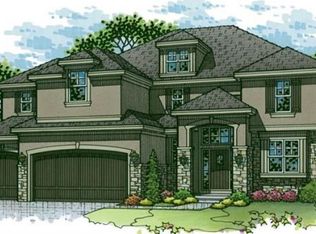
    PRICED TO SELL! 45k UNDER REPRODUCTION! PICTURES ARE OF ACTUAL HOME! MOVE-IN READY! The Willows is the perfect new homes community in the heart of Johnson County! Nestled in the highly sought-after Blue Valley school district, our community is close to shopping, recreation, parks, and walking trails. Our homes are built by reputable and high-quality builders, ensuring that you and your family will enjoy comfortable and luxurious living spaces. With a low annual HOA fee and great amenities, including a zero entry pool, cabana, and playground, you'll have everything you need to relax and unwind after a long day. Come and experience top performing schools, the best location, and the best builders that Johnson County has to offer! WELCOME TO THE KINGSTON BY RODROCK HOMES ON HOMESITE 85! This show stopping plan features a dramatic two-story entry with soaring ceilings in the great room! Get cozy by the fire with a two way fireplace that serves as a great place to gather both inside and outside! The oversized kitchen is loaded with storage and features a large island to gather round. A master on the main with a spa like bath and large walk in closet are hidden away behind the kitchen for privacy. Enjoy WFH in your dedicated office space, tucked away from the rest of the home. Upstairs, large bedrooms offer plenty of space for guests and family members to get away and enjoy their own space. THIS HOME IS OUR MODEL HOME - COME AND VISIT US DAILY TO DISCUSS OUR WONDERFUL COMMUNITY AND HOMES!

    Zillow last checked:

    Listing updated:

    Listing Provided by:

    Brenda Youness 913-481-3010,

    Weichert, Realtors Welch & Com,

    Amy Howell 816-665-5122,

    Weichert, Realtors Welch & Com

    Bought with:

    Taylor Reese, SP00237299

    Compass Realty Group

    Source: Heartland MLS as distributed by MLS GRID,MLS#: 2372074MLS Logo

    Facts & features

    Interior

    Bedrooms & bathrooms
    • Bedrooms: 4
    • Bathrooms: 4
    • Full bathrooms: 3
    • 1/2 bathrooms: 1
    Primary bedroom
    • Features: Carpet
    • Level: Main
    Bedroom 2
    • Features: Carpet, Walk-In Closet(s)
    • Level: Second
    Bedroom 3
    • Features: All Carpet, Walk-In Closet(s)
    • Level: Second
    Bedroom 4
    • Features: Carpet, Walk-In Closet(s)
    • Level: Second
    Primary bathroom
    • Features: Built-in Features, Double Vanity, Shower Only, Walk-In Closet(s)
    • Level: Main
    Bathroom 3
    • Features: Carpet, Walk-In Closet(s)
    • Level: Second
    Great room
    • Features: All Carpet, Carpet, Fireplace
    • Level: Main
    Kitchen
    • Features: Granite Counters, Kitchen Island, Pantry
    • Level: Main
    Laundry
    • Features: Built-in Features
    • Level: Main
    Office
    • Features: Carpet
    • Level: Main
    Heating
    • Forced Air
    Cooling
    • Electric
    Appliances
    • Included: Cooktop, Dishwasher, Disposal, Exhaust Fan, Microwave, Stainless Steel Appliance(s)
    • Laundry: Main Level
    Features
    • Custom Cabinets, Kitchen Island, Pantry, Vaulted Ceiling(s), Walk-In Closet(s)
    • Flooring: Carpet, Tile, Wood
    • Basement: Egress Window(s),Full
    • Number of fireplaces: 1
    • Fireplace features: Great Room
    Interior area
    • Total structure area: 2,966
    • Total interior livable area: 2,966 sqft
    • Finished area above ground: 2,966
    • Finished area below ground: 0

    Property

    Parking
    • Total spaces: 3
    • Parking features: Attached
    • Attached garage spaces: 3
    Features
    • Patio & porch: Covered
    Lot
    • Size: 0.25 Acres
    • Features: City Lot, Corner Lot, Level
    Details
    • Parcel number: DP78310000 0085

    Construction

    Type & style
    • Home type: SingleFamily
    • Architectural style: Traditional
    • Property subtype: Single Family Residence
    Materials
    • Frame, Stucco
    • Roof: Composition
    Condition
    • New Construction
    • New construction: Yes
    • Year built: 2023
    Details
    • Builder model: Kingston
    • Builder name: Rodrock Homes

    Utilities & green energy

    • Sewer: Public Sewer
    • Water: Public

    Community & neighborhood

    Location
    • Region: Olathe
    • Subdivision: The Willows

    HOA & financial

    HOA
    • Has HOA: Yes
    • HOA fee: $852 annually
    • Amenities included: Pool, Trail(s)
    • Association name: First Services Residential

    Other

    Other facts
    • Listing terms: Cash,Conventional,FHA,VA Loan
    • Ownership: Private
    • Road surface type: Paved

    Price history

    DateEventPrice
    7/27/2023Sold--
    Source: Heartland MLS as distributed by MLS GRID #2372074 Report a problem
    6/6/2023Pending sale$775,000$261/sqft
    Source: Heartland MLS as distributed by MLS GRID #2372074 Report a problem
    5/26/2023Price change$775,000-3.1%$261/sqft
    Source: Heartland MLS as distributed by MLS GRID #2372074 Report a problem
    5/8/2023Price change$799,950+0%$270/sqft
    Source: Heartland MLS as distributed by MLS GRID #2372074 Report a problem
    4/20/2023Price change$799,7360%$270/sqft
    Source: Heartland MLS as distributed by MLS GRID #2372074 Report a problem
    11/24/2022Price change$799,950-1%$270/sqft
    Source: Heartland MLS as distributed by MLS GRID #2372074 Report a problem
    11/19/2022Price change$807,801+0.2%$272/sqft
    Source: Heartland MLS as distributed by MLS GRID #2372074 Report a problem
    10/31/2022Price change$806,326+0.3%$272/sqft
    Source: Heartland MLS as distributed by MLS GRID #2372074 Report a problem
    7/26/2022Price change$804,307+0.1%$271/sqft
    Source: Heartland MLS as distributed by MLS GRID #2372074 Report a problem
    6/24/2022Price change$803,360+1%$271/sqft
    Source: Heartland MLS as distributed by MLS GRID #2372074 Report a problem
    6/9/2022Price change$795,360+1.5%$268/sqft
    Source: Heartland MLS as distributed by MLS GRID #2372074 Report a problem
    4/13/2022Price change$783,360+3%$264/sqft
    Source: Heartland MLS as distributed by MLS GRID #2372074 Report a problem
    3/27/2022Listed for sale$760,360$256/sqft
    Source: Heartland MLS as distributed by MLS GRID #2372074 Report a problem

    Public tax history

    YearProperty taxesTax assessment
    2025$10,258 +6.8%$95,312 +6.9%
    2024$9,605 +21.3%$89,125 +22.6%
    2023$7,920 +414.8%$72,714 +434.2%
    2022$1,538 $13,613 +42.9%
    2021-- $9,529

    Find assessor info on the county website

    Neighborhood: 66062

    Nearby schools

    GreatSchools rating
    Schools provided by the listing agent
    • Elementary: Liberty View
    • Middle: Pleasant Ridge
    • High: Blue Valley West

    Source: Heartland MLS as distributed by MLS GRID. This data may not be complete. We recommend contacting the local school district to confirm school assignments for this home.

    Get a cash offer in 3 minutes
    Find out how much your home could sell for in as little as 3 minutes with a no-obligation cash offer.
    Estimated market value
    $836,700
    Get a cash offer in 3 minutes
    Find out how much your home could sell for in as little as 3 minutes with a no-obligation cash offer.
    Estimated market value
    $836,700