Welcome to this stunning listing near the heart of Sherwood & around the corner from the highly coveted Street of Dreams! Situated on a gorgeous manicured 1-acre corner lot, this home offers the perfect blend of elegance and comfort. The spacious yard is an entertainer's dream, providing ample space for gatherings while ensuring privacy and serenity. The property boasts several desirable features, including RV parking and a fenced yard, ensuring convenience and security. The exterior has been recently painted, and the deck has been restained, adding to the overall appeal of the property. Inside, you'll find updated hardware, bamboo and tile floors, and fresh paint throughout, creating a modern and welcoming atmosphere. The gourmet kitchen is a true highlight, featuring an island, a Viking gas stove with a stainless hood and concrete countertops. Vaulted ceilings lend an airy and spacious feel to the home. The primary bedroom, conveniently located on the main level, offers a walk-in shower, a walk-in closet, additional storage, and a water closet. Sliding doors lead from the primary bedroom to the deck and backyard. Upstairs, a loft area provides additional flexible space, along with two more bedrooms to accommodate your family's needs. The formal dining room, family room, living room, and dining nook ensure ample space for gathering and relaxation. Additionally, an office on the main level, complete with French doors and a walk-in closet, can also serve as a fourth bedroom, providing versatility to suit your preferences. Finally, cozy up to the gas fireplace, perfect for those chilly evenings when you want to unwind. Don't miss the opportunity to own this exquisite property that offers a wealth of desirable features.
Sold
$923,750
14495 SW Fairoaks Dr, Sherwood, OR 97140
4beds
2,617sqft
Residential, Single Family Residence
Built in 1993
1 Acres Lot
$953,700 Zestimate®
$353/sqft
$3,862 Estimated rent
Home value
$953,700
$906,000 - $1.00M
$3,862/mo
Zestimate® history
Owner options
List your home for rent
$3,862/mo
Rent Zestimate®
Find your next renter with Zillow Rental Manager. Plus, with online applications, you can quickly screen prospective tenants – for free.
$3,862/mo
Rent Zestimate®
Refinance and save
$5,603/mo
Est. payment
Refinancing to a lower rate could help reduce your monthly payments and save thousands over the life of the loan.
$5,603/mo
Est. payment
Explore your selling options
Work with a Zillow partner agent
Leverage their expertise and Zillow's premium Showcase listings to get your home seen by more buyers.
Get startedList with your own agent
Get your home in front of millions of buyers by listing it on Zillow.
Learn how to do itSell it yourself
Take full control of how buyers see your home on Zillow by listing For Sale by Owner (FSBO).
List your homeWhat's special
Fenced yardSpacious yardGourmet kitchenWalk-in showerWalk-in closetFormal dining roomDining nook
Zillow last checked:
Listing updated:
Listed by:
Kristina Horning 503-523-8556,
Premiere Property Group, LLC
Bought with:
Tyler Reese, 201234624
Reger Homes, LLC
Source: RMLS (OR),MLS#: 24462464
Facts & features
Interior
Bedrooms & bathrooms
- Bedrooms: 4
- Bathrooms: 3
- Full bathrooms: 2
- Partial bathrooms: 1
- Main level bathrooms: 2
Rooms
- Room types: Loft, Bedroom 4, Bedroom 2, Bedroom 3, Dining Room, Family Room, Kitchen, Living Room, Primary Bedroom
Primary bedroom
- Features: Bathroom, Deck, French Doors, Sliding Doors, Bamboo Floor, Suite, Walkin Closet
- Level: Main
- Area: 252
- Dimensions: 14 x 18
Bedroom 2
- Features: French Doors, Bamboo Floor, Walkin Closet
- Level: Upper
- Area: 144
- Dimensions: 12 x 12
Bedroom 3
- Features: Double Closet, Vaulted Ceiling, Wallto Wall Carpet
- Level: Upper
- Area: 150
- Dimensions: 10 x 15
Bedroom 4
- Features: Double Closet, Laminate Flooring
- Level: Main
Dining room
- Features: Deck, Formal, French Doors, Bamboo Floor
- Level: Main
- Area: 121
- Dimensions: 11 x 11
Family room
- Features: Family Room Kitchen Combo, Sliding Doors, Bamboo Floor, Vaulted Ceiling
- Level: Main
- Area: 272
- Dimensions: 17 x 16
Kitchen
- Features: Dishwasher, Disposal, Family Room Kitchen Combo, Island, Nook, Pantry, Free Standing Range
- Level: Main
- Area: 154
- Width: 11
Living room
- Features: Fireplace, Formal, Bamboo Floor, Vaulted Ceiling
- Level: Main
- Area: 252
- Dimensions: 18 x 14
Heating
- Forced Air 95 Plus, Heat Pump, Fireplace(s)
Cooling
- Heat Pump
Appliances
- Included: Dishwasher, Disposal, Free-Standing Gas Range, Free-Standing Range, Range Hood, Stainless Steel Appliance(s), Washer/Dryer, Water Softener, Gas Water Heater
Features
- Ceiling Fan(s), High Ceilings, High Speed Internet, Soaking Tub, Vaulted Ceiling(s), Double Closet, Walk-In Closet(s), Formal, Family Room Kitchen Combo, Kitchen Island, Nook, Pantry, Bathroom, Suite
- Flooring: Bamboo, Laminate, Tile, Vinyl, Wall to Wall Carpet
- Doors: French Doors, Sliding Doors
- Windows: Double Pane Windows, Vinyl Frames
- Basement: Crawl Space
- Number of fireplaces: 1
- Fireplace features: Gas
Interior area
- Total structure area: 2,617
- Total interior livable area: 2,617 sqft
Property
Parking
- Total spaces: 2
- Parking features: Garage Door Opener, Extra Deep Garage, Oversized
- Garage spaces: 2
Accessibility
- Accessibility features: Main Floor Bedroom Bath, Accessibility
Features
- Stories: 2
- Patio & porch: Deck
- Exterior features: Gas Hookup
- Fencing: Fenced
- Has view: Yes
- View description: Seasonal, Territorial, Trees/Woods
Lot
- Size: 1 Acres
- Features: Corner Lot, Level, Private, Seasonal, Sprinkler, Acres 1 to 3
Details
- Additional structures: GasHookup
- Parcel number: R2007006
- Zoning: RES
Construction
Type & style
- Home type: SingleFamily
- Architectural style: Traditional
- Property subtype: Residential, Single Family Residence
Materials
- Brick, Cedar
- Foundation: Concrete Perimeter
- Roof: Composition
Condition
- Resale
- New construction: No
- Year built: 1993
Utilities & green energy
- Gas: Gas Hookup, Gas
- Sewer: Public Sewer
- Water: Public
Community & HOA
HOA
- Has HOA: No
Location
- Region: Sherwood
Financial & listing details
- Price per square foot: $353/sqft
- Tax assessed value: $884,730
- Annual tax amount: $9,916
- Date on market: 1/23/2024
- Cumulative days on market: 252 days
- Listing terms: Cash,Conventional,VA Loan
- Road surface type: Concrete
Price history
| Date | Event | Price |
|---|---|---|
| 2/29/2024 | Sold | $923,750-2.7%$353/sqft |
Source:  RMLS (OR) #24462464 Report a problem RMLS (OR) #24462464 Report a problem | ||
| 1/30/2024 | Pending sale | $949,000$363/sqft |
Source: RMLS (OR) #24462464 Report a problem | ||
| 1/24/2024 | Listed for sale | $949,000+18.6%$363/sqft |
Source: RMLS (OR) #24462464 Report a problem | ||
| 6/9/2022 | Sold | $800,000+6%$306/sqft |
Source: RMLS (OR) #22607974 Report a problem | ||
| 5/15/2022 | Pending sale | $754,400$288/sqft |
Source: RMLS (OR) #22607974 Report a problem | ||
| 5/12/2022 | Listed for sale | $754,400$288/sqft |
Source: RMLS (OR) #22607974 Report a problem | ||
Public tax history
| Year | Property taxes | Tax assessment |
|---|---|---|
| 2025 | $10,545 +3.8% | $532,990 +3% |
| 2024 | $10,159 +2.4% | $517,470 +3% |
| 2023 | $9,916 +11.8% | $502,400 +3% |
| 2022 | $8,872 +1.3% | $487,770 |
| 2021 | $8,756 +1.7% | -- |
| 2020 | $8,612 +1.9% | $459,780 +3% |
| 2019 | $8,448 +3.1% | $446,390 |
| 2018 | $8,193 | $446,390 +6.1% |
| 2017 | $8,193 +6.1% | $420,770 +3% |
| 2016 | $7,724 | $408,520 +3% |
| 2015 | $7,724 +5.3% | $396,630 +3% |
| 2014 | $7,339 +3.1% | $385,080 +3% |
| 2013 | $7,121 +3.7% | $373,870 +3% |
| 2012 | $6,865 +2.8% | $362,990 -17.9% |
| 2011 | $6,679 +2.2% | $442,290 -3.9% |
| 2010 | $6,536 +2.5% | $460,370 -5.4% |
| 2009 | $6,378 +5.2% | $486,610 -8% |
| 2008 | $6,062 +0.8% | $528,760 -1.9% |
| 2007 | $6,016 +19.1% | $539,120 -15.1% |
| 2006 | $5,053 +0.7% | $635,130 +65.7% |
| 2005 | $5,019 +1.1% | $383,230 +8.3% |
| 2004 | $4,964 +1.4% | $353,830 +4% |
| 2003 | $4,898 +1.8% | $340,200 +3.5% |
| 2002 | $4,811 +0.8% | $328,780 +5% |
| 2001 | $4,771 +9.6% | $313,230 +1% |
| 2000 | $4,353 | $310,190 |
Find assessor info on the county website
Neighborhood: 97140
Nearby homes
- $885,5003 bd2 ba2.4k sqft14435 SW Fairoaks Dr, Sherwood, OR 97140Off Market
- $504,0003 bd2 ba1.2k sqft22515 SW Murdock Rd, Sherwood, OR 97140Off Market
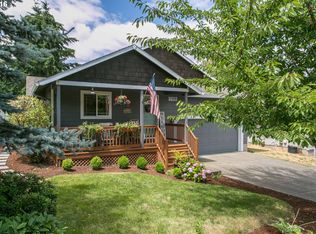
- $545,7003 bd3 ba1.7k sqft14520 SW Willamette St, Sherwood, OR 97140Off Market
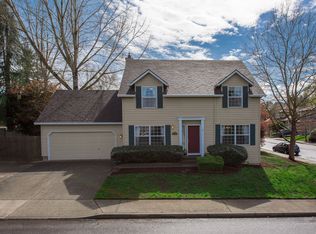
- $766,5003 bd3 ba1.9k sqft14490 SW Fairoaks Dr, Sherwood, OR 97140Off Market
- $494,1003 bd2 ba1.2k sqft22503 SW Murdock Rd, Sherwood, OR 97140Off Market
- $993,4004 bd3 ba3.7k sqft22515 SW Fairoaks Ct, Sherwood, OR 97140Off Market
- $556,9003 bd3 ba1.5k sqft22634 SW Kathy St, Sherwood, OR 97140Off Market
- $509,3003 bd2 ba1.4k sqft22471 SW Murdock Rd, Sherwood, OR 97140Off Market
Nearby schools
GreatSchools rating
- 8/10Hawks View Elementary SchoolGrades: PK-5Distance: 0.8 mi
- 9/10Sherwood Middle SchoolGrades: 6-8Distance: 1.3 mi
- 10/10Sherwood High SchoolGrades: 9-12Distance: 2.3 mi
Schools provided by the listing agent
- Elementary: Archer Glen
- Middle: Sherwood
- High: Sherwood
Source: RMLS (OR). This data may not be complete. We recommend contacting the local school district to confirm school assignments for this home.
Get a cash offer in 3 minutes
Find out how much your home could sell for in as little as 3 minutes with a no-obligation cash offer.
Estimated market value
$953,700
Get a cash offer in 3 minutes
Find out how much your home could sell for in as little as 3 minutes with a no-obligation cash offer.
Estimated market value
$953,700
- Oregon
- Washington County
- Sherwood
- 97140
- 14495 SW Fairoaks Dr
Nearby cities
Nearby zip codes
Other Sherwood Topics
