Welcome to your dream home in Greenhill Estate! This exquisite 4-bedroom, 4-bathroom residence offers a perfect blend of elegance, functionality, and comfort.
As you step through the inviting foyer, you are greeted by a spacious and light-filled living area adorned with tasteful finishes and high-quality materials throughout. The heart of the home is the chef's kitchen, complete with modern appliances, ample counter space, and a convenient breakfast bar – perfect for entertaining guests or enjoying family meals.
The grand primary bedroom suite is a true sanctuary, boasting generous proportions and thoughtful design. Featuring a walk-in closet, a sitting area, or large balcony, this master retreat provides the ideal space to unwind and rejuvenate. The ensuite bathroom is a spa-like haven, adorned with a large soaking tub, double vanities, and a walk-in shower].
Three additional well-appointed bedrooms and bathrooms ensure comfort and privacy for all residents and guests. Each bedroom is designed with attention to detail, offering ample closet space and an abundance of natural light.
The outdoor space is equally enchanting, with a covered patio and mature fruit trees - an ideal setting for al fresco dining or enjoying the tranquility of the surroundings.
Sold for $575,000
Listed by: Realty Executives Of Northern California • Tammy Burgess • Contact: 209-233-1092
Bought with: Real Estate Source, Inc.
$575,000
14495 Spyglass Cir, Chowchilla, CA 93610
4beds
3,874sqft
Single Family Residence
Built in 2008
0.27 Acres Lot
$585,400 Zestimate®
$148/sqft
$2,838 Estimated rent
Home value
$585,400
$556,000 - $615,000
$2,838/mo
Zestimate® history
Owner options
List your home for rent
$2,838/mo
Rent Zestimate®
Find your next renter with Zillow Rental Manager. Plus, with online applications, you can quickly screen prospective tenants – for free.
$2,838/mo
Rent Zestimate®
Refinance and save
$3,640/mo
Est. payment
Refinancing to a lower rate could help reduce your monthly payments and save thousands over the life of the loan.
$3,640/mo
Est. payment
Explore your selling options
Work with a Zillow partner agent
Leverage their expertise and Zillow's premium Showcase listings to get your home seen by more buyers.
Get startedList with your own agent
Get your home in front of millions of buyers by listing it on Zillow.
Learn how to do itSell it yourself
Take full control of how buyers see your home on Zillow by listing For Sale by Owner (FSBO).
List your homeWhat's special
Modern appliancesMature fruit treesLarge balconyEnsuite bathroomConvenient breakfast barDouble vanitiesLarge soaking tub
Zillow last checked:
Listing updated:
Listed by:
Tammy Burgess DRE #01888660 209-233-1092,
Realty Executives Of Northern California
Bought with:
Capri Bougere, DRE #02036130
Real Estate Source, Inc.
Source: CRMLS,MLS#: MC24026452 Originating MLS: California Regional MLS
Originating MLS: California Regional MLSFacts & features
Interior
Bedrooms & bathrooms
- Bedrooms: 4
- Bathrooms: 4
- Full bathrooms: 3
- 1/2 bathrooms: 1
- Main level bathrooms: 1
- Main level bedrooms: 1
Rooms
- Room types: Family Room, Foyer, Living Room
Bathroom
- Features: Bathtub, Tub Shower
Kitchen
- Features: Granite Counters, Kitchen Island, Walk-In Pantry
Heating
- Central
Cooling
- Central Air
Appliances
- Included: Built-In Range, Dishwasher, Microwave
- Laundry: Washer Hookup, Electric Dryer Hookup, Gas Dryer Hookup, Upper Level
Features
- Breakfast Bar, Built-in Features, Balcony, Cathedral Ceiling(s), Eat-in Kitchen, Granite Counters, High Ceilings, Pantry, Storage, Entrance Foyer
- Flooring: Carpet, Tile
- Has fireplace: Yes
- Fireplace features: Family Room
- Common walls with other units/homes: No Common Walls
Interior area
- Total interior livable area: 3,874 sqft
Property
Parking
- Total spaces: 2
- Parking features: Direct Access, Driveway, Garage
- Attached garage spaces: 2
Accessibility
- Accessibility features: None
Features
- Levels: Two
- Stories: 2
- Entry location: front
- Patio & porch: Rear Porch
- Pool features: None
- Spa features: None
- Fencing: Wood
- Has view: Yes
- View description: City Lights, Neighborhood
Lot
- Size: 0.27 Acres
- Features: Sprinkler System
Details
- Parcel number: 014234013
- Special conditions: Standard
Construction
Type & style
- Home type: SingleFamily
- Architectural style: Contemporary
- Property subtype: Single Family Residence
Materials
- Foundation: Slab
Condition
- New construction: No
- Year built: 2008
Utilities & green energy
- Sewer: Public Sewer
- Water: Public
- Utilities for property: Electricity Available, Natural Gas Available
Community & HOA
Community
- Features: Biking, Golf, Sidewalks
- Security: 24 Hour Security
Location
- Region: Chowchilla
Financial & listing details
- Price per square foot: $148/sqft
- Tax assessed value: $586,500
- Annual tax amount: $6,572
- Date on market: 2/6/2024
- Cumulative days on market: 94 days
- Listing terms: Cash,Conventional,FHA,Submit,VA Loan
Price history
| Date | Event | Price |
|---|---|---|
| 6/14/2024 | Sold | $575,000-1.7%$148/sqft |
Source:  CRMLS #MC24026452 Report a problem CRMLS #MC24026452 Report a problem | ||
| 5/10/2024 | Pending sale | $585,000$151/sqft |
Source: CRMLS #MC24026452 Report a problem | ||
| 2/6/2024 | Listed for sale | $585,000+30%$151/sqft |
Source: CRMLS #MC24026452 Report a problem | ||
| 12/15/2020 | Sold | $450,000+4.7%$116/sqft |
Source: Public Record Report a problem | ||
| 10/29/2020 | Pending sale | $429,900$111/sqft |
Source: Coldwell Banker Premier R.E #544669 Report a problem | ||
| 10/28/2020 | Listed for sale | $429,900$111/sqft |
Source: Coldwell Banker Premier R.E #544669 Report a problem | ||
| 9/18/2020 | Listing removed | $429,900$111/sqft |
Source: Coldwell Banker Premier R.E #544669 Report a problem | ||
| 8/31/2020 | Price change | $429,900-4.4%$111/sqft |
Source: Coldwell Banker Premier R.E #544669 Report a problem | ||
| 7/14/2020 | Listed for sale | $449,900+45.1%$116/sqft |
Source: Coldwell Banker Premier R.E #544669 Report a problem | ||
| 4/7/2009 | Sold | $310,000$80/sqft |
Source: Public Record Report a problem | ||
Public tax history
| Year | Property taxes | Tax assessment |
|---|---|---|
| 2025 | $6,572 +22.4% | $586,500 +22.8% |
| 2024 | $5,369 +1.7% | $477,543 +2% |
| 2023 | $5,279 -8.4% | $468,180 +2% |
| 2022 | $5,766 +1.2% | $459,000 +2% |
| 2021 | $5,696 +22.4% | $450,000 +23.3% |
| 2020 | $4,655 +0.7% | $365,014 +2% |
| 2019 | $4,620 +1.9% | $357,858 +2% |
| 2018 | $4,536 +5.2% | $350,842 +6.7% |
| 2017 | $4,312 | $328,744 +4% |
| 2016 | $4,312 +5% | $316,100 |
| 2015 | $4,105 +7.5% | $316,100 +9% |
| 2014 | $3,818 +12.4% | $290,000 +16% |
| 2013 | $3,398 | $250,000 |
| 2012 | -- | $250,000 |
| 2011 | -- | $250,000 -9.8% |
| 2010 | -- | $277,015 +272.9% |
| 2008 | -- | $74,281 |
Find assessor info on the county website
Neighborhood: 93610
Nearby homes
- $489,6004 bd3 ba2.8k sqft14485 Spyglass Cir, Chowchilla, CA 93610Off Market
- $446,7004 bd2 ba2.8k sqft14505 Spyglass Cir, Chowchilla, CA 93610Off Market

- $484,7004 bd3 ba2.8k sqft14490 Spyglass Cir, Chowchilla, CA 93610Off Market
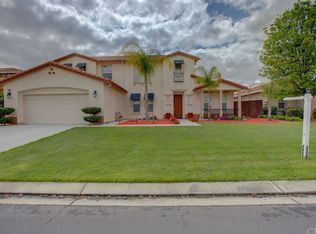
- $461,7005 bd3 ba2.4k sqft14500 Spyglass Cir, Chowchilla, CA 93610Off Market
- $502,7004 bd2 ba2.8k sqft14515 Spyglass Cir, Chowchilla, CA 93610Off Market
- $535,0005 bd4 ba3.8k sqft14475 Spyglass Cir, Chowchilla, CA 93610Sold
- $570,8005 bd4 ba3.8k sqft14480 Spyglass Cir, Chowchilla, CA 93610Off Market
- $545,0005 bd4 ba3.2k sqft14510 Spyglass Cir, Chowchilla, CA 93610Sold
Nearby schools
GreatSchools rating
- 3/10Ronald Reagan Elementary SchoolGrades: 3-4Distance: 1.2 mi
- 4/10Wilson Middle SchoolGrades: 7-8Distance: 2.6 mi
- 5/10Chowchilla High SchoolGrades: 9-12Distance: 2.3 mi


Get pre-qualified for a loan
At Zillow Home Loans, we can pre-qualify you in as little as 5 minutes with no impact to your credit score.An equal housing lender. NMLS #10287.
Sell for more on Zillow
Get a Zillow Showcase℠ listing at no additional cost and you could sell for .
$585,400
2% more
+$11,708
With Zillow Showcase(estimated)
$597,108
- California
- Madera County
- Chowchilla
- 93610
- 14495 Spyglass Cir
Nearby cities
Nearby zip codes
Other Chowchilla Topics
