Skip main navigation
Sold for $900,000
  • $900,000

    14495 Swiss Bridge Dr, Lithia, FL 33547

    5beds
    4,602sqft
    Single Family Residence
    Built in 2024
    9,153 Square Feet Lot
    $914,800 Zestimate®
    $196/sqft
    $5,157 Estimated rent

    Home value

    $914,800

    $851,000 - $988,000

    $5,157/mo

    Zestimate® history
    Loading
    Loading...

    Owner options

    List your home for rent

    $5,157/mo

    Rent Zestimate®

    Find your next renter with Zillow Rental Manager. Plus, with online applications, you can quickly screen prospective tenants – for free.

    Learn more

    $5,157/mo

    Rent Zestimate®

    Refinance and save

    $6,214/mo

    Est. payment

    Refinancing to a lower rate could help reduce your monthly payments and save thousands over the life of the loan.

    See today's rates

    $6,214/mo

    Est. payment

    Explore your selling options

    Work with a Zillow partner agent

    Leverage their expertise and Zillow's premium Showcase listings to get your home seen by more buyers.

    Get started

    List with your own agent

    Get your home in front of millions of buyers by listing it on Zillow.

    Learn how to do it

    Sell it yourself

    Take full control of how buyers see your home on Zillow by listing For Sale by Owner (FSBO).

    List your home

    What's special

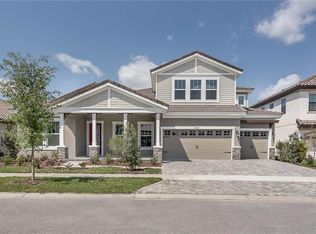
    Under Construction. Speak to a Homes by WestBay Sales Consultant to learn about this home’s current promotions. Step into luxury living with this exquisite Craftsman-style home located in the highly sought-after Hawkstone community. Boasting an impressive 4,619 square feet of living space, this residence offers unparalleled comfort and sophistication. Upon arrival, you'll be captivated by the charming Craftsman exterior, complemented by a tile roof and a paved driveway leading to a spacious three-car garage. Inside, the grandeur continues with high ceilings and 8-foot interior doors, creating an atmosphere of elegance and spaciousness. The heart of the home is the gourmet gas kitchen, complete with top-of-the-line appliances and ample counter space, making it a haven for culinary enthusiasts and perfect for hosting gatherings and creating lasting memories with loved ones. Escape to the luxurious master suite, featuring a spa-like freestanding tub and a large walk-in shower, offering a serene retreat from the stresses of everyday life. With five bedrooms and four bathrooms, there's plenty of space for family and guests to feel comfortable and at home. For added versatility and entertainment, this home features expansive dual bonus rooms, providing endless possibilities for recreation, relaxation, and time with family. All this including a den for a home office and a separate dining room perfect for entertaining! Within the Hawkstone community beckons with its natural beauty and abundance of amenities. Enjoy resort-style living with access to a swimming pool, lap pool, dog park, playgrounds, pickleball courts, yoga lawn, bocce ball, and a fishable floating dock. Miles of walking trails invite you to explore and connect with nature right outside your doorstep. Don't miss your chance to experience the epitome of luxury living in Hawkstone. Schedule your private tour today and make this exceptional home yours.

    Zillow last checked:

    Listing updated:

    Listed by:

    Lisa Starling 813-438-3838,

    HOMES BY WESTBAY REALTY 813-438-3838,

    Susan Johnson 813-789-0061,

    HOMES BY WESTBAY REALTY

    Bought with:

    Sudhir Gattu, 3577061

    EZ CHOICE REALTY

    Source: Stellar MLS,MLS#: T3540319MLS LogoOriginating MLS: Pinellas Suncoast

    Facts & features

    Interior

    Bedrooms & bathrooms
    • Bedrooms: 5
    • Bathrooms: 4
    • Full bathrooms: 4
    Primary bedroom
    • Features: Walk-In Closet(s)
    • Level: Second
    Great room
    • Level: First
    Kitchen
    • Level: First
    Heating
    • Central
    Cooling
    • Central Air
    Appliances
    • Included: Dishwasher, Disposal, Microwave, Range
    • Laundry: Laundry Room
    Features
    • High Ceilings, In Wall Pest System, Open Floorplan, Stone Counters, Walk-In Closet(s)
    • Flooring: Carpet, Luxury Vinyl
    • Doors: Sliding Doors
    • Has fireplace: No
    Interior area
    • Total structure area: 5,523
    • Total interior livable area: 4,602 sqft

    Property

    Parking
    • Total spaces: 3
    • Parking features: Garage - Attached
    • Attached garage spaces: 3
    Features
    • Levels: Two
    • Stories: 2
    Lot
    • Size: 9,153 Square Feet
    Details
    • Parcel number: U083121C9B00004500011.0
    • Zoning: RESI
    • Special conditions: None

    Construction

    Type & style
    • Home type: SingleFamily
    • Property subtype: Single Family Residence
    Materials
    • Block, Stone, Stucco
    • Foundation: Slab
    • Roof: Tile
    Condition
    • Under Construction
    • New construction: Yes
    • Year built: 2024
    Details
    • Builder model: Key West II
    • Builder name: Homes by West Bay

    Utilities & green energy

    • Sewer: Public Sewer
    • Water: Public
    • Utilities for property: Natural Gas Connected

    Community & HOA

    Community
    • Features: Dog Park, Park, Playground, Pool
    • Pet fee: $0 monthly
    • Subdivision: HINTON HAWKSTONE
    HOA
    • Has HOA: Yes
    • HOA fee: $85 monthly
    • HOA name: Rachel M Welborn
    Location
    • Region: Lithia

    Financial & listing details

    • Price per square foot: $196/sqft
    • Tax assessed value: $713,591
    • Annual tax amount: $3,909
    • Date on market: 7/9/2024
    • Cumulative days on market: 63 days
    • Ownership: Fee Simple
    • Total actual rent: 0
    • Road surface type: Asphalt

    Price history

    DateEventPrice
    11/20/2024Sold$900,000-5.3%$196/sqft
    Source: Stellar MLS #T3540319 Report a problem
    9/13/2024Pending sale$949,990$206/sqft
    Source: Stellar MLS #T3540319 Report a problem
    7/9/2024Listed for sale$949,990$206/sqft
    Source: Stellar MLS #T3540319 Report a problem

    Public tax history

    YearProperty taxesTax assessment
    2025$18,302 +168.2%$713,591 +318.7%
    2024$6,824 +72.8%$170,441 +1761.9%
    2023$3,949 $9,154
    Find assessor info on the county website

    Neighborhood: 33547

    Nearby schools

    GreatSchools rating
    Schools provided by the listing agent
    • Elementary: Pinecrest-HB
    • Middle: Barrington Middle
    • High: Newsome-HB

    Source: Stellar MLS. This data may not be complete. We recommend contacting the local school district to confirm school assignments for this home.

    Get a cash offer in 3 minutes
    Find out how much your home could sell for in as little as 3 minutes with a no-obligation cash offer.
    Estimated market value
    $914,800
    Get a cash offer in 3 minutes
    Find out how much your home could sell for in as little as 3 minutes with a no-obligation cash offer.
    Estimated market value
    $914,800