3 FINISHED LEVELS *MAIN LEVEL FEATURES GLOWING HARDWOOD FLOORING ON ENTIRE MAIN LEVEL * UPGRADED MOLDING PACKAGE (CROWN MOLDING, CHAIR RAIL & SHADOW BOXES) * EAT - IN KITCHEN * LIVING AND DINING ROOMS * POWDER ROOM * FRENCH DOORS TO UPPER DECK * UPPER LEVEL HAS TWO OVER SIZED PRIMARY SUITES EACH WITH FULL BATHROOMS AND VAULTED CEILINGS * LOWER LEVEL FEATURES BEDROOM(NTC) OR OFFICE, FULL BATHROOM, LAUNDRY ROOM WITH FULL SIZE WASHER AND DRYER, HUGE REC ROOM WITH FIREPLACE, AND WALK OUT TO REAR PATIO * BACKS TO TREES * FENCED REAR YARD WITH STORAGE SHED & REAR GATE * BRAND NEW NEUTRAL CARPET * NEWER ROOF * This home is located in the amenity-rich Montclair neighborhood, built around a 109-acre private lake with three sandy beaches, where residents enjoy fishing, paddle boarding, boating, and swimming. Community amenities also include walking and jogging trails, playgrounds, basketball and tennis courts, and a community pool. Montclair Country Club offers golf, dining, and social activities. Commuting is easy with quick access to I-95, Route 1, and nearby commuter lots and VRE stations. The home is just minutes from Quantico, Fort Belvoir, and an easy drive to Washington, D.C. Residents enjoy proximity to shopping, dining, and entertainment at Potomac Mills and Stonebridge at Potomac Town Center. Zoned for top-rated schools including this home combines location, lifestyle, and livability.
Sold for $450,000
$450,000
14495 Whisperwood Ct, Dumfries, VA 22025
3beds
1,750sqft
Townhouse
Built in 1988
1,428 Square Feet Lot
$457,300 Zestimate®
$257/sqft
$2,747 Estimated rent
Home value
$457,300
$425,000 - $494,000
$2,747/mo
Zestimate® history
Owner options
List your home for rent
$2,747/mo
Rent Zestimate®
Find your next renter with Zillow Rental Manager. Plus, with online applications, you can quickly screen prospective tenants – for free.
$2,747/mo
Rent Zestimate®
Refinance and save
$2,916/mo
Est. payment
Refinancing to a lower rate could help reduce your monthly payments and save thousands over the life of the loan.
$2,916/mo
Est. payment
Explore your selling options
Work with a Zillow partner agent
Leverage their expertise and Zillow's premium Showcase listings to get your home seen by more buyers.
Get startedList with your own agent
Get your home in front of millions of buyers by listing it on Zillow.
Learn how to do itSell it yourself
Take full control of how buyers see your home on Zillow by listing For Sale by Owner (FSBO).
List your homeWhat's special
Fenced rear yardUpgraded molding packageBrand new neutral carpetLiving and dining roomsOversized primary suitesEat-in kitchenVaulted ceilings
Zillow last checked:
Listing updated:
Listed by:
Gregory Frank 877-418-4243,
Berkshire Hathaway HomeServices PenFed Realty
Bought with:
Christopher Urick
Samson Properties
Source: Bright MLS,MLS#: VAPW2099278
Facts & features
Interior
Bedrooms & bathrooms
- Bedrooms: 3
- Bathrooms: 4
- Full bathrooms: 3
- 1/2 bathrooms: 1
- Main level bathrooms: 1
Rooms
- Room types: Living Room, Dining Room, Primary Bedroom, Bedroom 2, Bedroom 3, Kitchen, Recreation Room, Bathroom 2, Bathroom 3, Primary Bathroom, Half Bath
Primary bedroom
- Level: Upper
Bedroom 2
- Level: Upper
Bedroom 3
- Level: Lower
Primary bathroom
- Level: Upper
Bathroom 2
- Level: Upper
Bathroom 3
- Level: Lower
Dining room
- Level: Main
Half bath
- Level: Main
Kitchen
- Level: Main
Living room
- Level: Main
Recreation room
- Features: Fireplace - Wood Burning
- Level: Lower
Heating
- Heat Pump, Electric
Cooling
- Central Air, Ceiling Fan(s), Heat Pump, Electric
Appliances
- Included: Dishwasher, Disposal, Dryer, Exhaust Fan, Ice Maker, Microwave, Refrigerator, Washer, Cooktop, Electric Water Heater
- Laundry: Washer In Unit, Dryer In Unit, Has Laundry, Washer/Dryer Hookups Only
Features
- Kitchen - Table Space, Eat-in Kitchen, Dining Area, Primary Bath(s), Chair Railings, Crown Molding, Wainscotting, Open Floorplan, Attic, Breakfast Area, Vaulted Ceiling(s)
- Flooring: Hardwood, Carpet, Wood
- Doors: Storm Door(s), French Doors
- Windows: Window Treatments
- Basement: Full,Finished,Exterior Entry,Rear Entrance,Walk-Out Access
- Number of fireplaces: 1
- Fireplace features: Glass Doors
Interior area
- Total structure area: 1,840
- Total interior livable area: 1,750 sqft
- Finished area above ground: 1,240
- Finished area below ground: 510
Property
Parking
- Parking features: Assigned, Parking Lot
- Details: Assigned Parking
Accessibility
- Accessibility features: None
Features
- Levels: Three
- Stories: 3
- Patio & porch: Deck, Patio
- Exterior features: Sidewalks
- Pool features: Community
- Fencing: Back Yard
- Has view: Yes
- View description: Trees/Woods
Lot
- Size: 1,428 Square Feet
- Features: Backs to Trees, Cul-De-Sac
Details
- Additional structures: Above Grade, Below Grade
- Parcel number: 8191519607
- Zoning: RPC
- Special conditions: Standard
Construction
Type & style
- Home type: Townhouse
- Architectural style: Colonial
- Property subtype: Townhouse
Materials
- Vinyl Siding
- Foundation: Concrete Perimeter
- Roof: Asphalt
Condition
- Very Good
- New construction: No
- Year built: 1988
Details
- Builder model: BENNINGTON
Utilities & green energy
- Sewer: Public Sewer
- Water: Public
- Utilities for property: Cable Available, Underground Utilities, Fiber Optic, Cable
Community & HOA
Community
- Security: Security System
- Subdivision: None Available
HOA
- Has HOA: Yes
- Amenities included: Baseball Field, Basketball Court, Boat Ramp, Common Grounds, Community Center, Golf Course Membership Available, Lake, Jogging Path, Pool Mem Avail, Pool, Water/Lake Privileges, Tot Lots/Playground, Tennis Court(s)
- Services included: Common Area Maintenance, Management, Trash, Snow Removal
- HOA fee: $138 monthly
- HOA name: MPOA
Location
- Region: Dumfries
Financial & listing details
- Price per square foot: $257/sqft
- Tax assessed value: $391,800
- Annual tax amount: $3,844
- Date on market: 8/1/2025
- Listing agreement: Exclusive Right To Sell
- Listing terms: FHA,FNMA,VA Loan,VHDA,Conventional
- Ownership: Fee Simple
- Road surface type: Black Top, Paved
Price history
| Date | Event | Price |
|---|---|---|
| 9/16/2025 | Sold | $450,000+0%$257/sqft |
Source:  Bright MLS #VAPW2099278 Report a problem Bright MLS #VAPW2099278 Report a problem | ||
| 8/20/2025 | Pending sale | $449,999$257/sqft |
Source: Bright MLS #VAPW2099278 Report a problem | ||
| 8/1/2025 | Listed for sale | $449,999+69.8%$257/sqft |
Source: Bright MLS #VAPW2099278 Report a problem | ||
| 1/18/2014 | Listing removed | $264,990$151/sqft |
Source: Prudential PenFed Realty #PW8204642 Report a problem | ||
| 11/13/2013 | Price change | $264,990-1.8%$151/sqft |
Source: Prudential PenFed Realty #PW8204642 Report a problem | ||
| 10/29/2013 | Price change | $269,900-1.9%$154/sqft |
Source: Prudential PenFed Realty #PW8204642 Report a problem | ||
| 10/16/2013 | Listed for sale | $275,000$157/sqft |
Source: Prudential PenFed Realty #PW8204642 Report a problem | ||
Public tax history
| Year | Property taxes | Tax assessment |
|---|---|---|
| 2025 | -- | $391,800 +4.1% |
| 2024 | -- | $376,200 +1.4% |
| 2023 | -- | $371,100 +11.2% |
| 2022 | $33 +12% | $333,600 +8.3% |
| 2021 | $30 | $307,900 +10.8% |
| 2020 | -- | $278,000 +5.2% |
| 2019 | $1,596 -47.7% | $264,300 +4.5% |
| 2018 | $3,054 -1.6% | $252,900 -1.7% |
| 2017 | $3,104 +10406.5% | $257,200 +3.3% |
| 2016 | $30 -98.9% | $248,900 +1.6% |
| 2015 | $2,776 | $244,900 +11.4% |
| 2014 | $2,776 | $219,800 +25% |
| 2013 | -- | $175,900 +0.3% |
| 2012 | -- | $175,400 +6.6% |
| 2010 | -- | $164,500 +1.2% |
| 2009 | -- | $162,600 -31.2% |
| 2008 | -- | $236,200 -23.9% |
| 2007 | -- | $310,500 -1.1% |
| 2006 | -- | $313,900 +39% |
| 2005 | -- | $225,800 +20.4% |
| 2004 | -- | $187,500 +16.9% |
| 2003 | -- | $160,400 +14.9% |
| 2002 | -- | $139,600 +16.9% |
| 2001 | -- | $119,400 |
Find assessor info on the county website
Neighborhood: 22025
Nearby homes
- $427,1003 bd3 ba1.7k sqft14497 Whisperwood Ct, Dumfries, VA 22025Off Market
- $419,3002 bd4 ba1.7k sqft14493 Whisperwood Ct, Dumfries, VA 22025Off Market

- $435,5003 bd3 ba1.9k sqft14499 Whisperwood Ct, Dumfries, VA 22025Sold
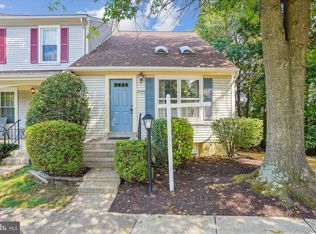
- $421,3002 bd3 ba1.7k sqft14491 Whisperwood Ct, Dumfries, VA 22025Off Market

- $430,7002 bd3 ba1.2k sqft14489 Whisperwood Ct, Dumfries, VA 22025Off Market
- $2,5003 bd3 ba1.9k sqft14487 Whisperwood Ct, Dumfries, VA 22025For Rent
- $655,0004 bd4 ba3.6k sqft15346 Bevanwood Dr, Woodbridge, VA 22193Sold
- $664,0004 bd3 ba2k sqft15338 Bevanwood Dr, Woodbridge, VA 22193Off Market
Nearby schools
GreatSchools rating
- 9/10A. Henderson Elementary SchoolGrades: PK-5Distance: 0.5 mi
- 8/10Herbert J. Saunders Middle SchoolGrades: 6-8Distance: 4.2 mi
- 7/10Forest Park High SchoolGrades: 9-12Distance: 1.7 mi
Schools provided by the listing agent
- Elementary: Henderson
- Middle: Saunders
- High: Forest Park
- District: Prince William County Public Schools
Source: Bright MLS. This data may not be complete. We recommend contacting the local school district to confirm school assignments for this home.
Get a cash offer in 3 minutes
Find out how much your home could sell for in as little as 3 minutes with a no-obligation cash offer.
Estimated market value
$457,300
Get a cash offer in 3 minutes
Find out how much your home could sell for in as little as 3 minutes with a no-obligation cash offer.
Estimated market value
$457,300
- Virginia
- Prince William County
- Woodbridge
- 22025
- 14495 Whisperwood Ct
Nearby cities
Nearby neighborhoods
Nearby zip codes
Other Woodbridge Topics
