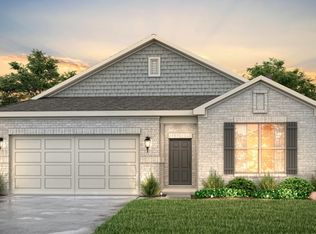

Two-story residence in the Caney Mills subdivision in Conroe, situated on a 12,929-square-foot lot. The home offers approximately 3,162 square feet of living space, including five bedrooms, three full bathrooms, one half bathroom, and an upstairs game room. The open-concept floor plan includes high ceilings, a family room, an office, and a kitchen-dining combination. The kitchen features granite countertops and a walk-in pantry. The covered back patio includes wiring for a future hot tub. The primary suite has double-door access to the back porch. Offered by Homesteps.
Auction
Est. $309,900
14499 Sunny Bend Way, Conroe, TX 77303
5beds
3,162sqft
Single Family Residence
Built in 2022
0.3 Acres Lot
$320,200 Zestimate®
$98/sqft
$54/mo HOA
What's special
High ceilingsOpen-concept floor planFive bedroomsFamily roomGranite countertopsCovered back patioOne half bathroom
- 49 days
- 89
- 10
Zillow last checked:
Listing updated:
Listed by:
Marcia Warner TREC #0409583 936-525-9561,
Coldwell Banker Realty - Lake Conroe/Willis
Source: HAR,MLS#: 29995091
Facts & features
Interior
Bedrooms & bathrooms
- Bedrooms: 5
- Bathrooms: 4
- Full bathrooms: 3
- 1/2 bathrooms: 1
Primary bedroom
- Level: First
- Dimensions: x
Bedroom
- Level: Second
- Dimensions: x
Bedroom
- Level: Second
- Dimensions: x
Bedroom
- Level: Second
- Dimensions: x
Bedroom
- Level: Second
- Dimensions: x
Heating
- Natural Gas
Cooling
- Electric
Appliances
- Included: Disposal, Microwave, Gas Range, Dishwasher
- Laundry: Electric Dryer Hookup, Gas Dryer Hookup, Washer Hookup
Features
- Flooring: Carpet, Tile
Interior area
- Total structure area: 3,162
- Total interior livable area: 3,162 sqft
Property
Parking
- Total spaces: 2
- Parking features: Attached
- Attached garage spaces: 2
Features
- Stories: 2
- Fencing: Back Yard
Lot
- Size: 0.3 Acres
- Features: Subdivided, 1/4 Up to 1/2 Acre
Details
- Parcel number: 522993
- Special conditions: Real Estate Owned,Auction
Construction
Type & style
- Home type: SingleFamily
- Architectural style: Traditional
- Property subtype: Single Family Residence
Materials
- Brick, Cement Siding
- Foundation: Slab
- Roof: Composition
Condition
- New construction: No
- Year built: 2022
Utilities & green energy
- Sewer: Public Sewer
- Water: Public
Community & HOA
Community
- Subdivision: Caney Mills
HOA
- Has HOA: Yes
- HOA fee: $650 annually
Location
- Region: Conroe
Financial & listing details
- Price per square foot: $98/sqft
- Tax assessed value: $360,089
- Annual tax amount: $10,190
- Date on market: 8/26/2026
- Listing terms: Cash,Conventional,FHA,USDA Loan,VA Loan,Subject To Auction
- Road surface type: Asphalt, Curbs
Foreclosure details
Estimated market value
$320,200
$304,000 - $336,000
$2,962/mo
Public tax history
| Year | Property taxes | Tax assessment |
|---|---|---|
| 2025 | $4,024 -12.2% | $360,089 -2.9% |
| 2024 | $4,581 -32.4% | $370,779 -13.1% |
| 2023 | $6,776 | $426,790 +1174% |
| 2022 | -- | $33,500 |
Find assessor info on the county website
Climate risks
Neighborhood: 77303
Nearby schools
Schools provided by the listing agent
- Elementary: Bartlett Elementary (Conroe)
- Middle: Stockton Junior High School
- High: Conroe High School
Source: HAR. This data may not be complete. We recommend contacting the local school district to confirm school assignments for this home.