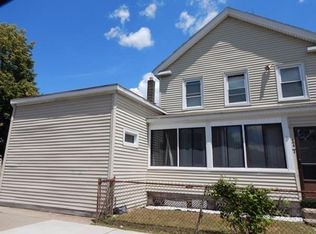
Welcome to 145-147 Hancock Street in Springfield, a charming Old Style home that seamlessly blends classic character with modern updates, featuring 4 spacious bedrooms, including a highly desirable first-floor bedroom, and 2 full bathrooms on the main level. The main floor boasts formal living and dining rooms ideal for hosting, alongside an updated kitchen with wood cabinets and upgraded countertops. Designed for flexibility, this property offers a comfortable family room plus a separate living space, making it ideal for in-law arrangements, multi-generational living, or hosting extended guests. Key exterior and mechanical highlights include a newer roof for peace of mind, efficient gas heating, a full basement providing substantial storage potential, and a fully fenced yard ideal for recreation, gardening, and pets, all situated close to local amenities, schools, and major transportation routes.
For sale
$299,900
145-147 Hancock St, Springfield, MA 01109
4beds
2,134sqft
Single Family Residence
Built in 1910
5,445 Square Feet Lot
$-- Zestimate®
$141/sqft
$-- HOA
What's special
Comfortable family roomHighly desirable first-floor bedroom
- 15 hours |
- 76 |
- 4 |
Zillow last checked:
Listing updated:
Listed by:
Tanya Harvey Group 413-364-0025,
Keller Williams Realty 413-565-5478,
Tanya Harvey Group 413-364-0025
Source: MLS PIN,MLS#: 73566765
Facts & features
Interior
Bedrooms & bathrooms
- Bedrooms: 4
- Bathrooms: 3
- Full bathrooms: 3
- Main level bathrooms: 2
- Main level bedrooms: 1
Primary bedroom
- Features: Flooring - Wood
- Level: Main,First
Bedroom 2
- Features: Closet, Flooring - Wall to Wall Carpet
- Level: Second
Bedroom 3
- Features: Closet, Flooring - Wall to Wall Carpet
- Level: Second
Bedroom 4
- Features: Closet
- Level: Second
Primary bathroom
- Features: No
Bathroom 1
- Features: Bathroom - Full, Bathroom - With Tub & Shower, Exterior Access
- Level: Main,First
Bathroom 2
- Features: Bathroom - Full, Bathroom - With Tub & Shower
- Level: Main,First
Bathroom 3
- Features: Bathroom - With Tub & Shower
- Level: Second
Dining room
- Features: Flooring - Wood
- Level: First
Family room
- Level: First
Kitchen
- Features: Closet/Cabinets - Custom Built, Flooring - Stone/Ceramic Tile, Exterior Access
- Level: Main,First
Living room
- Features: Ceiling Fan(s), Flooring - Wood
- Level: First
Heating
- Steam, Natural Gas
Cooling
- None
Appliances
- Included: Water Heater, Range, Refrigerator
Features
- Flooring: Wood, Tile, Vinyl
- Basement: Full,Interior Entry,Bulkhead,Slab
- Has fireplace: No
Interior area
- Total structure area: 2,134
- Total interior livable area: 2,134 sqft
- Finished area above ground: 2,134
- Finished area below ground: 0
Property
Parking
- Total spaces: 3
- Parking features: Off Street
- Uncovered spaces: 3
Features
- Patio & porch: Porch, Porch - Enclosed, Covered
- Exterior features: Porch, Porch - Enclosed, Covered Patio/Deck, Rain Gutters, Fenced Yard
- Fencing: Fenced/Enclosed,Fenced
Lot
- Size: 5,445 Square Feet
- Features: Corner Lot
Details
- Parcel number: S:06250 P:0200,2587738
- Zoning: R2
Construction
Type & style
- Home type: SingleFamily
- Architectural style: Colonial,Other (See Remarks)
- Property subtype: Single Family Residence
Materials
- Frame
- Foundation: Brick/Mortar
- Roof: Shingle
Condition
- Year built: 1910
Utilities & green energy
- Electric: Circuit Breakers
- Sewer: Public Sewer
- Water: Public
Community & HOA
Community
- Features: Public Transportation, Shopping, Park, Medical Facility, Laundromat, Highway Access, House of Worship, Private School, Public School, T-Station, University
HOA
- Has HOA: No
Location
- Region: Springfield
Financial & listing details
- Price per square foot: $141/sqft
- Tax assessed value: $186,400
- Annual tax amount: $2,923
- Date on market: 8/21/2026
Estimated market value
Not available
Estimated sales range
Not available
Not available
Price history
| Date | Event | Price |
|---|---|---|
| 8/21/2026 | Listed for sale | $299,900$141/sqft |
Source: MLS PIN #73566765 Report a problem | ||
Public tax history
Tax history is unavailable.
Monthly payment
Est. payment
Payment breakdown
Explore the cost of this home by adjusting the details. Changes won't be saved.Climate risks
Neighborhood: Old Hill
Nearby schools
GreatSchools rating
- 1/10William N. Deberry Elementary SchoolGrades: PK-5Distance: 0.2 mi
- 3/10STEM Middle AcademyGrades: 6-8Distance: 1.3 mi
- 2/10High School Of CommerceGrades: 9-12Distance: 0.5 mi
Schools provided by the listing agent
- Elementary: Deberry
- Middle: Springfield Ps
- High: Central High
Source: MLS PIN. This data may not be complete. We recommend contacting the local school district to confirm school assignments for this home.
- $261,6003 bd2 ba2.1k sqft145-147 Hancock St, Springfield, MA 01109Off Market
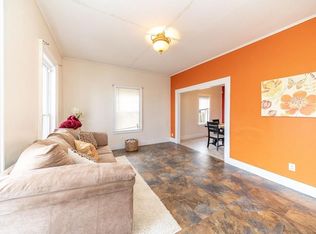
- $214,7003 bd1 ba1.1k sqft153 Hancock St, Springfield, MA 01109Off Market
- $266,8004 bd2 ba1.4k sqft129 Pendleton Ave, Springfield, MA 01109Off Market
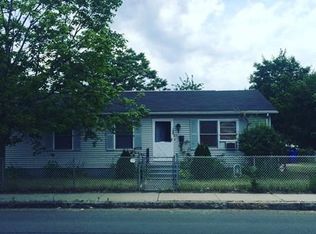
- $289,9003 bd2 ba1.1k sqft156 Hancock St, Springfield, MA 01109Off Market
- $368,8006 bd2 ba2.1k sqft135 Pendleton Ave, Springfield, MA 01109Off Market
- $377,1009 bd-- ba4.2k sqft161-165 Hancock St, Springfield, MA 01109Off Market
- $284,5003 bd4 ba1.1k sqft166 Hancock St, Springfield, MA 01109Sold
- $211,3003 bd1 ba1k sqft138 Pendleton Ave, Springfield, MA 01109Off Market
A local agent can set up tours, give advice and negotiate with sellers.
Similar homes
- $299,9003 bd2 ba1.8k sqft1388 Bay St, Springfield, MA 01109For Sale
 MLS ID #73566193, Carlos Ramos, Executive Real Estate, Inc.. MLS PIN
 - $329,9994 bd2 ba1.6k sqft173 Albemarle St, Springfield, MA 01109For Sale
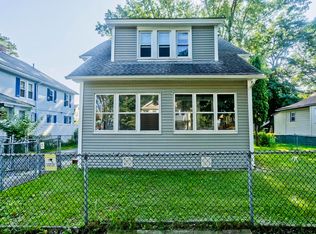 MLS ID #73561684, Pierre Felissaint, Keller Williams Realty. MLS PIN
 - $310,0006 bd2 ba2k sqft104 Alden St, Springfield, MA 01109For Sale
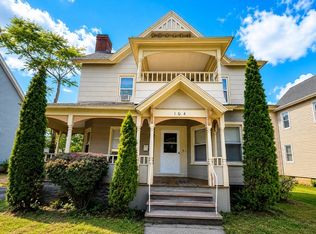 MLS ID #73542816, Savanna Charow, NextHome Elite Realty. MLS PIN
 - $305,0004 bd1 ba1.8k sqft85 Montrose St, Springfield, MA 01109For Sale
 MLS ID #73554931, Jillian Graciale, Coldwell Banker Realty - Leominster. MLS PIN
 - $269,0003 bd3 ba1.2k sqft52 Lebanon St, Springfield, MA 01109For SaleMLS ID #73553396, The Hamre Martin Team, Real Broker MA, LLC. MLS PIN
- $379,9006 bd4 ba2.3k sqft104-106 Quincy St, Springfield, MA 01109For SaleMLS ID #73566137, Angela M. Accorsi, Coldwell Banker Realty - Western MA. MLS PIN
- $329,0004 bd2 ba1.7k sqft14 Detroit St, Springfield, MA 01104For SaleMLS ID #73564823, Jarelis Rodriguez, Coldwell Banker Realty - Western MA. MLS PIN
- $319,0003 bd2 ba1.2k sqft11 Thornfell St, Springfield, MA 01104For SaleMLS ID #73565967, Edwan Alzuhairi, Real Broker MA, LLC. MLS PIN
- $292,5006 bd2 ba3.1k sqft65 Montrose St, Springfield, MA 01109For SaleMLS ID #73546123, Brittany Theroux, Lock and Key Realty Inc.. MLS PIN
- $359,9004 bd4 ba1.9k sqft146-148 King St, Springfield, MA 01109For SaleMLS ID #73563655, Yadira Pacheco, Lock and Key Realty Inc.. MLS PIN
- $279,9003 bd2 ba1.2k sqft130 Littleton St, Springfield, MA 01104For SaleMLS ID #73564644, Jaquaine Coe, The LGCY Group LLC. MLS PIN
- $--5 bd2 ba2k sqft41 Stratford Ter, Springfield, MA 01108AuctionXome
- $269,0004 bd2 ba1.1k sqft132 Miller St, Springfield, MA 01104For SaleMLS ID #73566540, Nicole Baginski, Chestnut Oak Associates. MLS PIN
- $319,9003 bd2 ba1.4k sqft46 Kay St, Springfield, MA 01109For SaleMLS ID #73564336, Roger Trombly, Coldwell Banker Realty - Western MA. MLS PIN
- $269,9003 bd2 ba1.6k sqft19 Suffolk St, Springfield, MA 01109For SaleMLS ID #73557183, Armando Olivares, Coldwell Banker Realty - Western MA. MLS PIN
- $318,0006 bd3 ba2.4k sqft46 Mapledell St, Springfield, MA 01109For SaleMLS ID #73552641, Jasmin Lowe, Lowe & Lowe Realty Co.. MLS PIN
- $318,0003 bd2 ba1.7k sqft137 Belvidere St, Springfield, MA 01108For SaleMLS ID #73564202, Linda Wortman, Coldwell Banker Realty - Western MA. MLS PIN
- $--4 bd2 ba1.9k sqft29 Marble St, Springfield, MA 01105AuctionAuction.com 2
- $314,9004 bd1 ba1.2k sqft119 Littleton St, Springfield, MA 01104For SaleMLS ID #73561401, Fallah Razzak, Lock and Key Realty Inc.. MLS PIN
- $310,0004 bd2 ba1.6k sqft14 Herman St, Springfield, MA 01108For SaleMLS ID #73530698, Michael Johnson, Lock and Key Realty Inc.. MLS PIN
