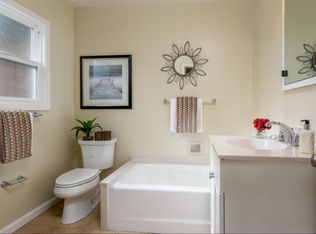
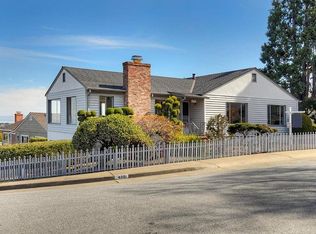
Views, views, and more views! This spectacular home takes full advantage of panoramic San Francisco Bay views, with a flexible floor plan and sunny pool. The main level features engineered hardwood floors throughout with a remodeled chef's kitchen with quartzite countertops, GE Monogram stainless appliances and wine refrigerator. The living room & dining room are highlighted with Glamora Italian wallpaper and spectacular views of the Bay and San Francisco. A gas fireplace plays center-stage in the adjacent family room. Three bedrooms and two bathrooms are also on the main level, including a spacious primary suite with an oversized shower surrounded in Porcelanosa tile.
Downstairs, youll find an additional bedroom and bathroom, PLUS 400sf+ unpermitted bonus space, including a second kitchen, living room & bathroom - offering plenty of flexibility for guests, extended family, a home office etc. Outside, enjoy the swimming pool/spa, dining patio and an epic kids play area with rock-climbing walls, swings and forts. The attached garage has extra storage space and the thermal solar heats the pool. Window treatments upstairs are all from The Shade Store with remote controls.
Bright, flexible and fun, this house has it all with amazing views from nearly every angle!
Pending
$2,975,000
145 43rd Ave, San Mateo, CA 94403
4beds
2,600sqft
Single Family Residence, Residential
Built in 1950
6,098 Square Feet Lot
$3,117,900 Zestimate®
$1,144/sqft
$-- HOA
What's special
- 22 days
- 1,598
- 58
Zillow last checked:
Listing updated:
Listed by:
The Dwyer Group 70010007 650-931-2036,
Compass 650-375-1111
Source: MLSListings Inc,MLS#: ML82057695
Facts & features
Interior
Bedrooms & bathrooms
- Bedrooms: 4
- Bathrooms: 4
- Full bathrooms: 4
Rooms
- Room types: Basement, Office
Dining room
- Features: DiningArea
Family room
- Features: KitchenFamilyRoomCombo
Heating
- Central Forced Air, Other
Cooling
- Central Air
Features
- Flooring: Hardwood, Other
- Basement: Finished
- Number of fireplaces: 2
- Fireplace features: Family Room, Living Room, Other
Interior area
- Total structure area: 2,600
- Total interior livable area: 2,600 sqft
Video & virtual tour
Property
Parking
- Total spaces: 2
- Parking features: Attached
- Attached garage spaces: 2
Features
- Stories: 2
- Pool features: In Ground
- Spa features: Other
- Has view: Yes
- View description: Bay, Bridge(s), City Lights
- Has water view: Yes
- Water view: Bay
Lot
- Size: 6,098 Square Feet
Details
- Parcel number: 042262050
- Zoning: R10006
- Special conditions: Standard
Construction
Type & style
- Home type: SingleFamily
- Property subtype: Single Family Residence, Residential
Materials
- Foundation: Other
- Roof: Composition
Condition
- New construction: No
- Year built: 1950
Utilities & green energy
- Gas: PublicUtilities
- Sewer: Public Sewer
- Water: Public
- Utilities for property: Public Utilities, Water Public
Community & HOA
Location
- Region: San Mateo
Financial & listing details
- Price per square foot: $1,144/sqft
- Tax assessed value: $1,574,219
- Annual tax amount: $19,824
- Date on market: 8/14/2026
- Listing agreement: ExclusiveRightToSell
Estimated market value
$3,117,900
$2.96M - $3.30M
Not available
Price history
| Date | Event | Price |
|---|---|---|
| 8/21/2026 | Pending sale | $2,975,000$1,144/sqft |
Source: | ||
| 8/14/2026 | Listed for sale | $2,975,000+165.6%$1,144/sqft |
Source: | ||
| 7/14/2004 | Sold | $1,120,000+31.8%$431/sqft |
Source: Public Record Report a problem | ||
| 4/17/2002 | Sold | $850,000+102.4%$327/sqft |
Source: Public Record Report a problem | ||
| 9/1/1994 | Sold | $420,000$162/sqft |
Source: Public Record Report a problem | ||
Public tax history
| Year | Property taxes | Tax assessment |
|---|---|---|
| 2025 | $19,824 +1.9% | $1,574,219 +2% |
| 2024 | $19,451 +1.6% | $1,543,354 +2% |
| 2023 | $19,138 +1.2% | $1,513,094 +2.9% |
| 2022 | $18,915 +3.1% | $1,471,126 +2% |
| 2021 | $18,340 +4.6% | $1,442,282 +1% |
| 2020 | $17,531 0% | $1,427,494 +2% |
| 2019 | $17,534 +4.9% | $1,399,504 +2% |
| 2018 | $16,718 +1.6% | $1,372,064 +2% |
| 2017 | $16,452 +3.3% | $1,345,162 +2% |
| 2016 | $15,924 +3.3% | $1,318,788 +1.5% |
| 2015 | $15,420 +9.3% | $1,298,980 +13% |
| 2014 | $14,106 | $1,150,000 +15.6% |
| 2013 | -- | $995,000 +14.1% |
| 2012 | -- | $872,000 |
| 2011 | -- | $872,000 -27.9% |
| 2010 | -- | $1,209,448 -0.2% |
| 2009 | -- | $1,212,322 +2% |
| 2008 | -- | $1,188,552 +2% |
| 2007 | -- | $1,165,248 +2% |
| 2006 | -- | $1,142,400 |
| 2005 | -- | $1,142,400 +29.3% |
| 2004 | -- | $883,186 +1.9% |
| 2003 | -- | $867,000 +79% |
| 2002 | -- | $484,291 +2% |
| 2001 | -- | $474,796 +2% |
| 2000 | -- | $465,487 |
Find assessor info on the county website
Monthly payment
Est. payment
Payment breakdown
Explore the cost of this home by adjusting the details. Changes won't be saved.Climate risks
Neighborhood: Southeast Hillsdale
Nearby schools
Schools provided by the listing agent
- District: SanMateoFosterCityElementary
Source: MLSListings Inc. This data may not be complete. We recommend contacting the local school district to confirm school assignments for this home.
Local buyer's agents are ready to help