Skip main navigation
For sale
  • Price cut: $1K (6/10)
    $2,149,000

    145 50th St, Holmes Beach, FL 34217

    4beds
    2,040sqft
    : 
    Loading
    Get pre-qualified
    Single Family Residence
    Built in 2008
    -- sqft lot
    $-- Zestimate®
    $1,053/sqft
    $-- HOA

    What's special

    Dedicated beach accessHeated poolPrivate tropical oasisBright open-concept floor planMultiple outdoor gathering areasThoughtful designCoastal-inspired interiors
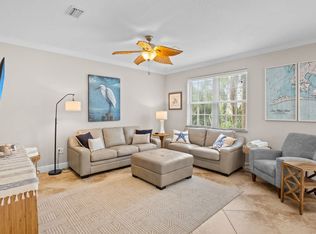
    Imagine starting your mornings with a short stroll to the beach to watch the sunrise, spending afternoons in the turquoise Gulf waters, and ending your evenings with spectacular island sunsets! Welcome to island living at its finest, where a dedicated beach access awaits at the end of the street and the best of Anna Maria Island is just moments from your door. This beautiful 4-bedroom, 3.5-bath coastal retreat is perfectly positioned in one of the island’s most desirable locations, offering easy access to the beach, turquoise Gulf waters, local restaurants, boutiques, galleries, and the relaxed charm that makes Anna Maria Island so special. This home offers exceptional flexibility as a private coastal sanctuary, a high-performing weekly vacation rental, or the perfect combination of both. Whether you are seeking a peaceful island escape or a proven investment opportunity, this home delivers unmatched lifestyle appeal and value. Outdoors, a private tropical oasis sets the stage for effortless relaxation and entertaining. Lush landscaping, a heated pool, and multiple outdoor gathering areas invite you to unwind after a day at the beach, lounge poolside beneath the palms, or host family and friends on the covered patio. Inside, the bright open-concept floor plan offers a welcoming coastal feel with spacious living areas, comfortable entertaining spaces, and a well-appointed kitchen designed for gathering. Coastal-inspired interiors and thoughtful design create an inviting retreat for owners and guests alike. Located in the heart of Anna Maria Island, with nearby trolley stops providing easy access from Bean Point to Bridge Street, this home offers a rare opportunity to fully embrace the laid-back rhythm of one of Florida’s most sought-after beach communities!
    390 days
    |
    258
    |
    6
    |

    Zillow last checked:

    Listing updated:

    Listed by:

    Jennifer Albright 941-284-3092,

    HUNT BROTHERS REALTY, INC. 941-388-7017,

    Rob Hunt, Jr 941-232-2431,

    HUNT BROTHERS REALTY, INC.

    Source: Stellar MLS,MLS#: A4654712MLS LogoOriginating MLS: Sarasota - Manatee

    Loading...

      Facts & features

      Interior

      Bedrooms & bathrooms
      • Bedrooms: 4
      • Bathrooms: 4
      • Full bathrooms: 3
      • 1/2 bathrooms: 1
      Rooms
      • Room types: Bonus Room, Utility Room, Storage Rooms
      Primary bedroom
      • Description: Room1
      • Features: Built-in Closet
      • Level: Second
      • Area: 238 Square Feet
      • Dimensions: 14x17
      Bedroom 2
      • Description: Room2
      • Features: Coat Closet
      • Level: Third
      • Area: 165 Square Feet
      • Dimensions: 11x15
      Bedroom 3
      • Description: Room3
      • Features: Built-in Closet
      • Level: Third
      • Area: 165 Square Feet
      • Dimensions: 11x15
      Bedroom 4
      • Description: Room4
      • Features: Built-in Closet
      • Level: Third
      • Area: 180 Square Feet
      • Dimensions: 12x15
      Kitchen
      • Description: Room5
      • Level: Second
      • Area: 120 Square Feet
      • Dimensions: 12x10
      Living room
      • Description: Room6
      • Level: Second
      • Area: 210 Square Feet
      • Dimensions: 14x15
      Heating
      • Central
      Cooling
      • Central Air
      Appliances
      • Included: Dishwasher, Disposal, Dryer, Microwave, Range, Refrigerator, Washer
      • Laundry: Inside, Laundry Room
      Features
      • Ceiling Fan(s), Kitchen/Family Room Combo, Open Floorplan, Split Bedroom, Stone Counters, Thermostat, Walk-In Closet(s)
      • Flooring: Bamboo, Tile
      • Doors: French Doors, Sliding Doors
      • Windows: Blinds, Window Treatments
      • Has fireplace: No
      Interior area
      • Total structure area: 3,244
      • Total interior livable area: 2,040 sqft
      Video & virtual tour

      Property

      Parking
      • Total spaces: 2
      • Parking features: Garage Door Opener
      • Attached garage spaces: 2
      Features
      • Levels: Three Or More
      • Stories: 3
      • Patio & porch: Covered, Deck, Front Porch, Rear Porch
      • Exterior features: Balcony, Irrigation System
      • Has private pool: Yes
      • Pool features: Gunite, In Ground, Pool Alarm
      • Spa features: In Ground
      • Fencing: Fenced
      Lot
      • Residential vegetation: Mature Landscaping, Trees/Landscaped
      Details
      • Parcel number: 7413301059
      • Zoning: R2
      • Special conditions: None

      Construction

      Type & style
      • Home type: SingleFamily
      • Architectural style: Coastal,Custom,Elevated,Florida
      • Property subtype: Single Family Residence
      Materials
      • Block, HardiPlank Type, Stucco, Wood Frame
      • Foundation: Slab
      • Roof: Metal
      Condition
      • New construction: No
      • Year built: 2008

      Utilities & green energy

      • Sewer: Public Sewer
      • Water: Public
      • Utilities for property: Other

      Community & HOA

      Community
      • Pet fee: $0 monthly
      • Subdivision: COASTAL COTTAGES II
      HOA
      • Has HOA: No
      Location
      • Region: Holmes Beach

      Financial & listing details

      • Price per square foot: $1,053/sqft
      • Tax assessed value: $532,399
      • Annual tax amount: $23,038
      • Date on market: 6/13/2025
      • Cumulative days on market: 390 days
      • Listing terms: Cash,Conventional
      • Ownership: Fee Simple
      • Total actual rent: 0
      • Road surface type: Asphalt

        Estimated market value

        Not available

        Estimated sales range

        Not available

        Not available

        Price history

        DateEventPrice
        6/10/2026Price change$2,149,0000%$1,053/sqft
        Source: Stellar MLS #A4654712 Report a problem
        3/6/2026Price change$2,150,000-1.1%$1,054/sqft
        Source: Stellar MLS #A4654712 Report a problem
        2/22/2026Price change$2,175,000-0.9%$1,066/sqft
        Source: Stellar MLS #A4654712 Report a problem
        9/27/2025Price change$2,195,000-4.4%$1,076/sqft
        Source: Stellar MLS #A4654712 Report a problem
        6/13/2025Listed for sale$2,295,000+17.7%$1,125/sqft
        Source: Stellar MLS #A4654712 Report a problem
        5/11/2023Sold$1,950,000-2.3%$956/sqft
        Source: Public Record Report a problem
        4/25/2023Pending sale$1,995,000$978/sqft
        Source: Stellar MLS #A4551368 Report a problem
        2/9/2023Price change$1,995,000-9.1%$978/sqft
        Source: Stellar MLS #A4551368 Report a problem
        11/2/2022Listed for sale$2,195,000+2.1%$1,076/sqft
        Source: Stellar MLS #A4551368 Report a problem
        8/17/2022Listing removed--
        Source: Stellar MLS #A4530056 Report a problem
        7/7/2022Price change$2,150,000-6.3%$1,054/sqft
        Source: Stellar MLS #A4530056 Report a problem
        6/8/2022Price change$2,295,000-8%$1,125/sqft
        Source: Stellar MLS #A4530056 Report a problem
        4/8/2022Listed for sale$2,495,000+221.9%$1,223/sqft
        Source: Stellar MLS #A4530056 Report a problem
        5/16/2014Sold$775,000-3.1%$380/sqft
        Source: Public Record Report a problem
        11/24/2013Listed for sale$799,900+39.1%$392/sqft
        Source: SATO REAL ESTATE INC. #M5838900 Report a problem
        11/3/2008Sold$575,000$282/sqft
        Source: Public Record Report a problem

        Public tax history

        YearProperty taxesTax assessment
        2025$9,204 -60%$532,399 -63.9%
        2024$23,038 +32.4%$1,474,003 +68.2%
        2023$17,404 +17.3%$876,088 +10%
        2022$14,832 +21.6%$796,444 +10%
        2021$12,197 -0.6%$724,040 -0.1%
        2020$12,273 +1.6%$724,560 +2.1%
        2019$12,077 $709,560 -0.1%
        2018$12,077 -1%$710,090 -5.4%
        2017$12,193 +35.5%$750,979 +13.2%
        2016$8,996 $663,561 +1.4%
        2015$8,996 $654,633 +8.8%
        2014$8,996 +22%$601,414 +40.4%
        2013$7,376 +737505%$428,257 +1.5%
        2012$1 $421,758
        2011$1 $421,758 -0.4%
        2010-- $423,455 -4.9%
        2009$7,614 +192.9%$445,266
        2008$2,600 --

        Find assessor info on the county website

        Monthly payment

        Est. payment

        Payment breakdown

        Explore the cost of this home by adjusting the details. Changes won't be saved.
        All calculations are estimates and provided by Zillow, Inc. for informational purposes only. Actual amounts may vary.
        HOA fees may include property taxes on listings classified as Co-Ops. Contact the listing agent and/or owner for fee details.
        Mortgage interest rates are dependent on a number of factors, including credit score, down payment, and repayment length. Interest rate data provided by Zillow Group Marketplace, Inc. as of 1/1/1970 from various mortgage lenders with which we have lead or other similar arrangements; the Estimated Payment is an average of those rates.
        See how much you could borrow to make a competitive offer.

        Climate risks

        Neighborhood: 34217

        Getting around

        63 / 100
        Somewhat Walkable
        53 / 100
        Bikeable

        Nearby schools

        GreatSchools rating
        Schools provided by the listing agent
        • Elementary: Anna Maria Elementary
        • Middle: Martha B. King Middle
        • High: Manatee High

        Source: Stellar MLS. This data may not be complete. We recommend contacting the local school district to confirm school assignments for this home.

        A local agent can set up tours, give advice and negotiate with sellers.

        Browse local experts

        Similar homes

        Skip to the end of the carouselSkip to the beginning of the carousel