Warm, welcoming, and full of possibility — this 3-bedroom, 1¼-bath home is ready to be discovered. Step inside to a modern, inviting kitchen that sets the tone for the rest of the home.
At the heart of it all is a spacious family room, perfectly suited for quiet relaxing evenings or lively game nights with family and friends.
All three bedrooms are conveniently located on the main level, with the two secondary bedrooms sharing access to a bonus space ideal for a home office or playroom — flexible living for however your family needs it most.
Downstairs offers even more potential, with ample room to create an additional bedroom or family room to fit a growing household.
Outside, a fully fenced backyard keeps the patio private and peaceful — perfect for a relaxed Sunday grill-out with the ones you love.
Tucked just minutes from town and local shops, this home offers the perfect balance of comfort, convenience, and everyday charm.
Active
Price cut: $5K (9/28)
$220,000
145 5th St NW, Perham, MN 56573
3beds
1,893sqft
Single Family
Built in 1958
6,272 Square Feet Lot
$217,100 Zestimate®
$116/sqft
$-- HOA
What's special
Fully fenced backyardModern inviting kitchenSpacious family room
- 20 days
- 715
- 20
Likely to sell faster than
Zillow last checked:
Listing updated:
Listed by:
Stephen Sweere 218-298-0771,
eXp Realty
Source: NorthstarMLS as distributed by MLS GRID,MLS#: 7140636
Facts & features
Interior
Bedrooms & bathrooms
- Bedrooms: 3
- Bathrooms: 2
- Full bathrooms: 1
- 1/2 bathrooms: 1
Heating
- Boiler
Cooling
- Window Unit(s)
Features
- Basement: Block
- Has fireplace: No
Interior area
- Total structure area: 2,986
- Total interior livable area: 1,893 sqft
- Finished area above ground: 1,493
- Finished area below ground: 400
Property
Parking
- Total spaces: 1
- Parking features: Attached, Concrete
- Attached garage spaces: 1
Accessibility
- Accessibility features: None
Features
- Levels: One
- Stories: 1
Lot
- Size: 6,272 Square Feet
- Dimensions: 90 x 70
Details
- Foundation area: 1493
- Parcel number: 77000990358000
- Zoning description: Residential-Single Family
Construction
Type & style
- Home type: SingleFamily
- Property subtype: Single Family
Condition
- New construction: No
- Year built: 1958
Utilities & green energy
- Gas: Natural Gas
- Sewer: City Sewer/Connected
- Water: City Water/Connected
Community & HOA
Community
- Subdivision: Newcombs 2nd Add
HOA
- Has HOA: No
Location
- Region: Perham
Financial & listing details
- Price per square foot: $116/sqft
- Tax assessed value: $225,200
- Annual tax amount: $2,096
- Date on market: 9/9/2026
Estimated market value
$217,100
$206,000 - $228,000
$1,887/mo
Price history
| Date | Event | Price |
|---|---|---|
| 9/28/2026 | Price change | $220,000-2.2%$116/sqft |
Source:  NorthstarMLS as distributed by MLS GRID #7140636 Report a problem NorthstarMLS as distributed by MLS GRID #7140636 Report a problem | ||
| 9/9/2026 | Listed for sale | $225,000+71.9%$119/sqft |
Source: NorthstarMLS as distributed by MLS GRID #7140636 Report a problem | ||
| 10/31/2016 | Sold | $130,900+5.6%$69/sqft |
Source: NorthstarMLS as distributed by MLS GRID #6058917 Report a problem | ||
| 8/15/2016 | Pending sale | $124,000$66/sqft |
Source: Coldwell Banker Preferred Partners #20-17533 Report a problem | ||
| 7/20/2016 | Price change | $124,000-0.8%$66/sqft |
Source: Coldwell Banker Preferred Partners #20-17533 Report a problem | ||
| 6/9/2016 | Listed for sale | $125,000+21.4%$66/sqft |
Source: Coldwell Banker Preferred Partners #20-17533 Report a problem | ||
| 11/5/2013 | Sold | $103,000$54/sqft |
Source:  Lake Superior Area Realtors as distributed by MLS GRID #2088962 Report a problem Lake Superior Area Realtors as distributed by MLS GRID #2088962 Report a problem | ||
| 8/28/2013 | Listed for sale | $103,000$54/sqft |
Source: Real Estate RESULTS #20-11572 Report a problem | ||
Public tax history
| Year | Property taxes | Tax assessment |
|---|---|---|
| 2025 | $2,075 +7.1% | $225,200 -2.1% |
| 2024 | $1,938 +2.4% | $230,100 +34.8% |
| 2023 | $1,892 +12.9% | $170,700 +14% |
| 2022 | $1,676 +19.2% | $149,800 |
| 2021 | $1,406 +2.8% | -- |
| 2020 | $1,368 +21.4% | $135,300 +7.9% |
| 2018 | $1,127 -16.4% | $125,400 +12.8% |
| 2017 | $1,348 -8.7% | $111,200 +7.2% |
| 2016 | $1,476 | $103,700 |
| 2015 | $1,476 +13.7% | -- |
| 2014 | $1,298 | $96,900 |
| 2013 | -- | -- |
| 2012 | -- | -- |
| 2011 | $924 +2.2% | -- |
| 2010 | $904 | -- |
Find assessor info on the county website
Monthly payment
Est. payment
Payment breakdown
Explore the cost of this home by adjusting the details. Changes won't be saved.Climate risks
Neighborhood: 56573
Similar homes
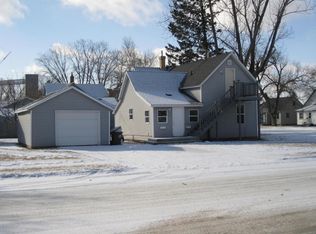
- $219,0003 bd1 ba1.1k sqft447 2nd Ave NE, Perham, MN 56573For Sale
 MLS ID #7053411, Jason Witzke, Jack Chivers Realty. NorthstarMLS as distributed by MLS GRID
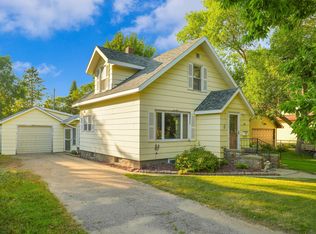
 - $249,0003 bd2 ba2.3k sqft452 4th St NW, Perham, MN 56573For Sale
 MLS ID #7125201, Jason Witzke, Jack Chivers Realty. NorthstarMLS as distributed by MLS GRID
 - $209,9005 bd3 ba2.6k sqft434 5th St SW, Perham, MN 56573For Sale
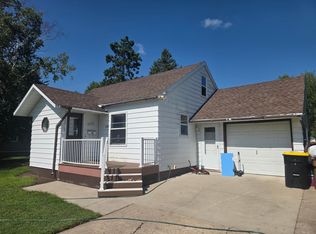 MLS ID #7132070, Roger Hahn, eXp Realty. NorthstarMLS as distributed by MLS GRID
 - $215,0002 bd2 ba1.9k sqft525 3rd St SE, Perham, MN 56573For Sale
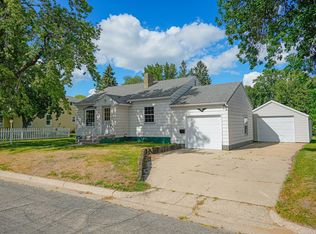 MLS ID #7053412, Jason Witzke, Jack Chivers Realty. NorthstarMLS as distributed by MLS GRID
 - $225,0002 bd2 ba1.1k sqft331 4th Ave SW, Perham, MN 56573For SaleMLS ID #7141011, Stephen Sweere, eXp Realty. NorthstarMLS as distributed by MLS GRID
- $184,5003 bd2 ba1.8k sqft457 2nd St SW, Perham, MN 56573For SaleMLS ID #7137514, Nicholas Dockter, Real Estate Results. NorthstarMLS as distributed by MLS GRID
- $245,0003 bd3 ba2.2k sqft411 6th Ave SW, Perham, MN 56573For SaleMLS ID #7053247, Stephen Sweere, eXp Realty. NorthstarMLS as distributed by MLS GRID
- $279,9004 bd2 ba2.2k sqft612 5th Ave SW, Perham, MN 56573For SaleMLS ID #7040275, Emily L Poulson, Keller Williams Realty Profess. NorthstarMLS as distributed by MLS GRID
- $199,0002 bd2 ba1.5k sqft41474 460th St, Perham, MN 56573For SaleMLS ID #7067028, Stephen Sweere, eXp Realty. NorthstarMLS as distributed by MLS GRID
- $264,9003 bd2 ba1.6k sqft42269 State Highway 78, Perham, MN 56573For SaleMLS ID #7134133, Mitch Kruger, AXEN Realty. NorthstarMLS as distributed by MLS GRID
- $274,9002 bd2 ba1.3k sqft621 6th St NE, Perham, MN 56573For SaleMLS ID #7106935, Linda Stoll, Coldwell Banker Preferred Part. NorthstarMLS as distributed by MLS GRID
- $274,9002 bd3 ba1.8k sqft45161 County Highway 8, Perham, MN 56573For SaleMLS ID #7083728, Linda Stoll, Coldwell Banker Preferred Part. NorthstarMLS as distributed by MLS GRID
- $239,9002 bd1 ba1k sqft44088 359th St, Ottertail, MN 56571For SaleMLS ID #7145842, Ryan Hanson, Keller Williams Realty Professionals. NorthstarMLS as distributed by MLS GRID
- $229,0003 bd2 ba1.9k sqft33733 County Highway 35, Dent, MN 56528For SaleMLS ID #7138815, Jason Witzke, Jack Chivers Realty. NorthstarMLS as distributed by MLS GRID
- $239,9003 bd2 ba1.6k sqft321 E Scharf Ave, Vergas, MN 56587For SaleMLS ID #7087416, Joy Summers, REMAX Lakes Region. NorthstarMLS as distributed by MLS GRID
- $227,5003 bd1 ba1.5k sqft613 Cherry Ave, Frazee, MN 56544For SaleMLS ID #7121595, Austin Bachmann, Counselor Realty Detroit Lakes. NorthstarMLS as distributed by MLS GRID
- $225,2223 bd2 ba1.3k sqft118 Tousley Ave N, New York Mills, MN 56567For SaleMLS ID #7093380, Shawn Sweere, Boll Realty. NorthstarMLS as distributed by MLS GRID
- $180,0003 bd2 ba1.3k sqft52473 County Highway 14, New York Mills, MN 56567For SaleMLS ID #7142954, Stephen Sweere, eXp Realty. NorthstarMLS as distributed by MLS GRID
- $329,9002 bd2 ba1.3k sqft707 Cherry Ln, Perham, MN 56573New ConstructionMLS ID #7137879, Vaun Bruhn, New Horizons Realty Of Perham. NorthstarMLS as distributed by MLS GRID
