Skip main navigation
Closed
  • $635,000

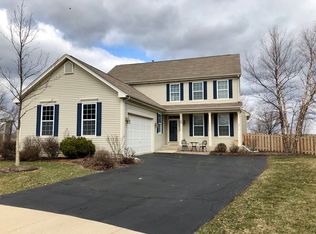
    145 Abbey Ln, Geneva, IL 60134

    5beds
    4,020sqft
    Single Family Residence
    Built in 2003
    0.3 Acres Lot
    $766,700 Zestimate®
    $158/sqft
    $5,570 Estimated rent

    Home value

    $766,700

    $728,000 - $813,000

    $5,570/mo

    Zestimate® history
    Loading
    Loading...

    Owner options

    List your home for rent

    $5,570/mo

    Rent Zestimate®

    Find your next renter with Zillow Rental Manager. Plus, with online applications, you can quickly screen prospective tenants – for free.

    Learn more

    $5,570/mo

    Rent Zestimate®

    Refinance and save

    $3,894/mo

    Est. payment

    Refinancing to a lower rate could help reduce your monthly payments and save thousands over the life of the loan.

    See today's rates

    $3,894/mo

    Est. payment

    Explore your selling options

    Work with a Zillow partner agent

    Leverage their expertise and Zillow's premium Showcase listings to get your home seen by more buyers.

    Get started

    List with your own agent

    Get your home in front of millions of buyers by listing it on Zillow.

    Learn how to do it

    Sell it yourself

    Take full control of how buyers see your home on Zillow by listing For Sale by Owner (FSBO).

    List your home

    What's special

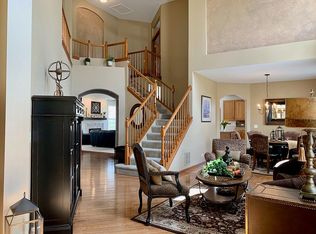
    Welcome Home to this stunning 5 bedroom/3.1 bath home, situated on a quiet cul-de-sac! This property boasts one of the largest lots in highly sought after Fisher Farms in Geneva. This home features 10 plus foot ceilings, neutral paint, and an abundance of natural lighting throughout. First floor laundry room. Beautifully updated kitchen with open concept, island, backsplash and stainless steel appliances. Updates include: freshly painted, engineered hardwood floors throughout the first floor installed in 2020, HVAC installed 2019, Kitchen rehab in 2020. Appliances and Light fixtures updated in 2022. Entrance pavers installed in 2021. Deck has a new trex railing and was recently stained. Off the kitchen is the outdoor deck. 4 spacious bedrooms upstairs with updated baths. The basement has a 5th bedroom, full bath, exercise area and rec room area. Walkout from the basement to the exterior which offers expansive entertainment space. Beautifully maintained backyard comes complete with wood decking, hot tub, manicured lawn, large grassy area for yard games and mature trees. Lots of space for gatherings and outdoor entertaining. An easy stroll to a great park, restaurants, shopping and dining. Every convenience is an easy drive away. Located in highly rated Geneva school district. This beautiful home won't last long. Schedule your private tour today!

    Zillow last checked:

    Listing updated:

    Listed by:

    Kelly Schmidt, SFR 630-338-2049,

    Coldwell Banker Realty

    Bought with:

    Jessica Jackson

    Baird & Warner Business Development

    Source: MRED as distributed by MLS GRID,MLS#: 12198731MLS Logo

    Facts & features

    Interior

    Bedrooms & bathrooms
    • Bedrooms: 5
    • Bathrooms: 4
    • Full bathrooms: 3
    • 1/2 bathrooms: 1
    Rooms
    • Room types: Bedroom 5, Den, Balcony/Porch/Lanai, Exercise Room
    Primary bedroom
    • Features: Flooring (Hardwood), Bathroom (Full, Double Sink, Tub & Separate Shwr)
    • Level: Second
    • Area: 286 Square Feet
    • Dimensions: 11X26
    Bedroom 2
    • Features: Flooring (Carpet)
    • Level: Second
    • Area: 110 Square Feet
    • Dimensions: 10X11
    Bedroom 3
    • Features: Flooring (Carpet)
    • Level: Second
    • Area: 140 Square Feet
    • Dimensions: 10X14
    Bedroom 4
    • Features: Flooring (Carpet)
    • Level: Second
    • Area: 168 Square Feet
    • Dimensions: 14X12
    Bedroom 5
    • Features: Flooring (Carpet)
    • Level: Basement
    • Area: 132 Square Feet
    • Dimensions: 11X12
    Balcony porch lanai
    • Features: Flooring (Carpet)
    • Level: Second
    • Area: 780 Square Feet
    • Dimensions: 30X26
    Den
    • Features: Flooring (Hardwood)
    • Level: Main
    • Area: 168 Square Feet
    • Dimensions: 12X14
    Dining room
    • Features: Flooring (Hardwood)
    • Level: Main
    • Area: 132 Square Feet
    • Dimensions: 12X11
    Exercise room
    • Features: Flooring (Ceramic Tile)
    • Level: Basement
    • Area: 120 Square Feet
    • Dimensions: 8X15
    Family room
    • Features: Flooring (Hardwood)
    • Level: Main
    • Area: 391 Square Feet
    • Dimensions: 17X23
    Kitchen
    • Features: Kitchen (Island), Flooring (Hardwood)
    • Level: Main
    • Area: 198 Square Feet
    • Dimensions: 11X18
    Laundry
    • Features: Flooring (Ceramic Tile)
    • Level: Main
    • Area: 50 Square Feet
    • Dimensions: 5X10
    Living room
    • Features: Flooring (Hardwood)
    • Level: Main
    • Area: 168 Square Feet
    • Dimensions: 12X14
    Heating
    • Natural Gas
    Cooling
    • Central Air
    Appliances
    • Included: Range, Microwave, Dishwasher, Refrigerator, Washer, Dryer, Stainless Steel Appliance(s), Gas Oven
    • Laundry: Main Level
    Features
    • Cathedral Ceiling(s), High Ceilings, Open Floorplan, Separate Dining Room
    • Flooring: Laminate, Carpet
    • Windows: Window Treatments, Drapes
    • Basement: Finished,Exterior Entry,Rec/Family Area,Sleeping Area,Storage Space,Full
    • Number of fireplaces: 1
    • Fireplace features: Gas Log, Gas Starter, Family Room
    Interior area
    • Total structure area: 4,020
    • Total interior livable area: 4,020 sqft
    • Finished area below ground: 1,334

    Property

    Parking
    • Total spaces: 2
    • Parking features: Garage Door Opener, On Site, Garage Owned, Attached, Garage
    • Attached garage spaces: 2
    • Has uncovered spaces: Yes
    Accessibility
    • Accessibility features: No Disability Access
    Features
    • Stories: 2
    • Patio & porch: Deck, Patio
    • Has spa: Yes
    • Spa features: Outdoor Hot Tub
    • Fencing: Fenced
    Lot
    • Size: 0.3 Acres
    • Dimensions: 144X51X108X121X43
    Details
    • Parcel number: 1205329005
    • Special conditions: None

    Construction

    Type & style
    • Home type: SingleFamily
    • Architectural style: Traditional
    • Property subtype: Single Family Residence
    Materials
    • Vinyl Siding
    Condition
    • New construction: No
    • Year built: 2003

    Utilities & green energy

    • Electric: Circuit Breakers
    • Sewer: Public Sewer
    • Water: Public

    Community & HOA

    Community
    • Features: Curbs, Sidewalks, Street Lights, Street Paved
    • Subdivision: Fisher Farms
    HOA
    • Has HOA: Yes
    • Services included: None
    • HOA fee: $72 annually
    Location
    • Region: Geneva

    Financial & listing details

    • Price per square foot: $158/sqft
    • Tax assessed value: $528,399
    • Annual tax amount: $12,725
    • Date on market: 11/3/2024
    • Listing terms: Conventional
    • Ownership: Fee Simple w/ HO Assn.

    Price history

    DateEventPrice
    12/20/2024Sold$635,000+1%$158/sqft
    Source: MRED as distributed by MLS GRID #12198731 Report a problem
    12/7/2024Pending sale$629,000+3.1%$156/sqft
    Source: MRED as distributed by MLS GRID #12198731 Report a problem
    3/31/2023Sold$610,000+0%$152/sqft
    Source: MRED as distributed by MLS GRID #11716369 Report a problem
    3/12/2023Contingent$609,900$152/sqft
    Source: MRED as distributed by MLS GRID #11716369 Report a problem
    3/10/2023Listed for sale$609,900$152/sqft
    Source: MRED as distributed by MLS GRID #11716369 Report a problem
    2/26/2023Contingent$609,900$152/sqft
    Source: MRED as distributed by MLS GRID #11716369 Report a problem
    2/23/2023Listed for sale$609,900+44.9%$152/sqft
    Source: MRED as distributed by MLS GRID #11716369 Report a problem
    6/26/2018Sold$421,000+1.5%$105/sqft
    Source: Public Record Report a problem
    5/22/2018Pending sale$414,899$103/sqft
    Source: Results Realty Illinois Inc #09955520 Report a problem
    5/18/2018Listed for sale$414,899+3.7%$103/sqft
    Source: Results Realty Illinois Inc #09955520 Report a problem
    12/23/2005Sold$400,000+11.3%$100/sqft
    Source: Public Record Report a problem
    3/24/2003Sold$359,500+18.6%$89/sqft
    Source: Public Record Report a problem
    8/10/2000Sold$303,000$75/sqft
    Source: Public Record Report a problem

    Public tax history

    YearProperty taxesTax assessment
    2024$13,048 +2.5%$176,133 +10%
    2023$12,726 +4.7%$160,121 +7.6%
    2022$12,152 +3%$148,784 +3.9%
    2021$11,796 +1.1%$143,254 +1.6%
    2020$11,665 +0.3%$141,067 +1.9%
    2019$11,635 +10.2%$138,396 +9.6%
    2018$10,558 +1.1%$126,247 +2.7%
    2017$10,447 -3.9%$122,880 +3.1%
    2016$10,867 $119,213 +5.2%
    2015-- $113,342 +0.1%
    2014-- $113,200
    2013-- $113,200 -4.5%
    2012-- $118,497 -3.8%
    2011-- $123,220 -5.8%
    2010-- $130,772 -6.3%
    2009-- $139,570
    2008-- $139,570 +4.7%
    2007-- $133,330 +5.7%
    2006-- $126,128 +7.3%
    2005-- $117,503 +4.9%
    2004-- $111,971 +12.4%
    2003-- $99,581
    2002-- $99,581 -6.1%
    2001-- $106,073 +152.1%
    2000-- $42,074
    Find assessor info on the county website

    Neighborhood: 60134

    Nearby schools

    GreatSchools rating
    Schools provided by the listing agent
    • Elementary: Heartland Elementary School
    • Middle: Geneva Middle School
    • High: Geneva Community High School
    • District: 304

    Source: MRED as distributed by MLS GRID. This data may not be complete. We recommend contacting the local school district to confirm school assignments for this home.

    Get a cash offer in 3 minutes
    Find out how much your home could sell for in as little as 3 minutes with a no-obligation cash offer.
    Estimated market value
    $766,700
    Get a cash offer in 3 minutes
    Find out how much your home could sell for in as little as 3 minutes with a no-obligation cash offer.
    Estimated market value
    $766,700