Tucked away in the highly sought after Appoquinimink School District, this beautiful 4-bedroom, 2.5-bath home is the kind of place that instantly feels like home the moment you walk through the door. From the fresh brand new paint and carpet throughout the entire home to the spacious layout designed for everyday living and entertaining, this home is completely move-in ready. The heart of the home offers generous living space, while the finished basement creates endless possibilities for a second living area, game room, home gym, office, or movie nights in. Step outside onto the brand new Trex deck, perfect for summer BBQs, morning coffee, or winding down after a long day while enjoying your private outdoor space. With a 2-car garage, spacious bedrooms, and updates already completed for the next owner, this home offers the perfect balance of comfort, functionality, and peace of mind. Conveniently located near shopping, restaurants, parks, and major routes, this is one you do not want to miss. Schedule your tour before someone else calls it home!
Sold for $530,000
$530,000
145 Abbigail Xing, Townsend, DE 19734
4beds
2,925sqft
Single Family Residence
Built in 2014
8,276 Square Feet Lot
$533,000 Zestimate®
$181/sqft
$3,426 Estimated rent
Home value
$533,000
$485,000 - $581,000
$3,426/mo
Zestimate® history
Owner options
List your home for rent
$3,426/mo
Rent Zestimate®
Find your next renter with Zillow Rental Manager. Plus, with online applications, you can quickly screen prospective tenants – for free.
$3,426/mo
Rent Zestimate®
Refinance and save
$3,758/mo
Est. payment
Refinancing to a lower rate could help reduce your monthly payments and save thousands over the life of the loan.
$3,758/mo
Est. payment
Explore your selling options
Work with a Zillow partner agent
Leverage their expertise and Zillow's premium Showcase listings to get your home seen by more buyers.
Get startedList with your own agent
Get your home in front of millions of buyers by listing it on Zillow.
Learn how to do itSell it yourself
Take full control of how buyers see your home on Zillow by listing For Sale by Owner (FSBO).
List your homeWhat's special
Private outdoor spaceFinished basementGenerous living spaceSpacious bedroomsBrand new trex deck
Zillow last checked:
Listing updated:
Listed by:
Kristina Rice 302-893-0569,
Real Broker LLC
Bought with:
Jason Golden, RS-0036865
Coldwell Banker Realty
Source: Bright MLS,MLS#: DENC2102846
Facts & features
Interior
Bedrooms & bathrooms
- Bedrooms: 4
- Bathrooms: 3
- Full bathrooms: 2
- 1/2 bathrooms: 1
- Main level bathrooms: 1
Rooms
- Room types: Living Room, Dining Room, Primary Bedroom, Sitting Room, Bedroom 2, Bedroom 3, Bedroom 4, Kitchen, Basement, Laundry, Storage Room, Primary Bathroom
Primary bedroom
- Features: Attached Bathroom, Flooring - Carpet, Walk-In Closet(s)
- Level: Upper
- Area: 300 Square Feet
- Dimensions: 15 X 20
Bedroom 2
- Features: Flooring - Carpet
- Level: Upper
- Area: 208 Square Feet
- Dimensions: 13 X 16
Bedroom 3
- Features: Flooring - Carpet
- Level: Upper
- Area: 156 Square Feet
- Dimensions: 12 X 13
Bedroom 4
- Features: Flooring - Carpet
- Level: Upper
- Area: 144 Square Feet
- Dimensions: 12 X 12
Primary bathroom
- Features: Bathroom - Tub Shower, Double Sink
- Level: Upper
- Area: 72 Square Feet
- Dimensions: 9 X 8
Basement
- Features: Flooring - Carpet, Basement - Finished
- Level: Lower
- Area: 558 Square Feet
- Dimensions: 18 X 31
Dining room
- Level: Main
- Area: 150 Square Feet
- Dimensions: 10 X 15
Kitchen
- Features: Kitchen Island, Pantry, Kitchen - Gas Cooking
- Level: Main
- Area: 255 Square Feet
- Dimensions: 15 X 17
Laundry
- Level: Upper
- Area: 60 Square Feet
- Dimensions: 6 X 10
Living room
- Features: Flooring - Carpet
- Level: Main
- Area: 304 Square Feet
- Dimensions: 16 X 19
Sitting room
- Features: Flooring - Carpet
- Level: Main
- Area: 306 Square Feet
- Dimensions: 18 X 17
Storage room
- Features: Basement - Unfinished
- Level: Lower
- Area: 450 Square Feet
- Dimensions: 18 X 25
Heating
- Forced Air, Natural Gas
Cooling
- Central Air, Electric
Appliances
- Included: Gas Water Heater
- Laundry: Laundry Room
Features
- Basement: Partially Finished
- Has fireplace: No
Interior area
- Total structure area: 2,925
- Total interior livable area: 2,925 sqft
- Finished area above ground: 2,925
- Finished area below ground: 0
Property
Parking
- Total spaces: 4
- Parking features: Garage Door Opener, Inside Entrance, Garage Faces Front, Attached, Driveway
- Attached garage spaces: 2
- Uncovered spaces: 2
Accessibility
- Accessibility features: None
Features
- Levels: Two
- Stories: 2
- Pool features: None
Lot
- Size: 8,276 Square Feet
Details
- Additional structures: Above Grade, Below Grade
- Parcel number: 14012.20097
- Zoning: S
- Special conditions: Standard
Construction
Type & style
- Home type: SingleFamily
- Architectural style: Colonial
- Property subtype: Single Family Residence
Materials
- Vinyl Siding, Aluminum Siding
- Foundation: Concrete Perimeter
Condition
- New construction: No
- Year built: 2014
Utilities & green energy
- Sewer: Public Sewer
- Water: Public
Community & HOA
Community
- Subdivision: Goldsborough Farm
HOA
- Has HOA: Yes
- HOA fee: $374 annually
Location
- Region: Townsend
Financial & listing details
- Price per square foot: $181/sqft
- Tax assessed value: $467,700
- Annual tax amount: $4,075
- Date on market: 5/17/2026
- Listing agreement: Exclusive Right To Sell
- Listing terms: Cash,Conventional,FHA,VA Loan
- Inclusions: All Kitchen Appliances In As-is Condition, Washer And Dryer In As-is Condition
- Ownership: Fee Simple
Price history
| Date | Event | Price |
|---|---|---|
| 6/15/2026 | Sold | $530,000+5%$181/sqft |
Source:  Bright MLS #DENC2102846 Report a problem Bright MLS #DENC2102846 Report a problem | ||
| 5/20/2026 | Contingent | $505,000$173/sqft |
Source: Bright MLS #DENC2102846 Report a problem | ||
| 5/17/2026 | Listed for sale | $505,000+71.5%$173/sqft |
Source: Bright MLS #DENC2102846 Report a problem | ||
| 6/19/2014 | Sold | $294,475$101/sqft |
Source: Public Record Report a problem | ||
Public tax history
| Year | Property taxes | Tax assessment |
|---|---|---|
| 2025 | $4,075 +0.1% | $467,700 +396.5% |
| 2024 | $4,071 +17% | $94,200 |
| 2023 | $3,480 -0.1% | $94,200 |
| 2022 | $3,485 +1.3% | $94,200 |
| 2021 | $3,441 +1.4% | $94,200 |
| 2020 | $3,393 +7.7% | $94,200 |
| 2019 | $3,150 +7.8% | $94,200 |
| 2017 | $2,921 +9.8% | $94,200 |
| 2016 | $2,661 | $94,200 |
| 2015 | $2,661 | $94,200 +2445.9% |
| 2014 | -- | $3,700 |
| 2013 | -- | $3,700 |
| 2012 | -- | $3,700 |
| 2011 | -- | $3,700 -15.9% |
| 2010 | -- | $4,400 |
| 2009 | -- | $4,400 |
| 2008 | -- | $4,400 |
| 2007 | -- | $4,400 |
| 2006 | -- | $4,400 |
Find assessor info on the county website
Neighborhood: 19734
Nearby homes
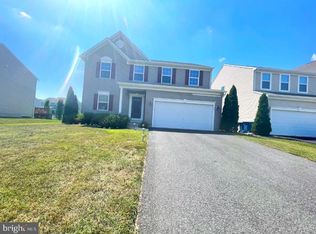
- $587,4005 bd3 ba4.2k sqft147 Abbigail Xing, Townsend, DE 19734Off Market
- $412,2003 bd2 ba2k sqft143 Abbigail Xing, Townsend, DE 19734Off Market
- $585,0004 bd3 ba2.7k sqft305 Cyclone Catch, Townsend, DE 19734Sold
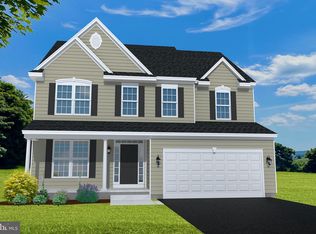
- $524,8004 bd2 ba2.9k sqft149 Abbigail Xing, Townsend, DE 19734Off Market
- $546,7004 bd3 ba2.9k sqft141 Abbigail Xing, Townsend, DE 19734Off Market
- $554,1004 bd2 ba3.1k sqft303 Cyclone Catch, Townsend, DE 19734Off Market
- $501,6004 bd2 ba2.5k sqft307 Cyclone Catch, Townsend, DE 19734Off Market
- $487,6004 bd3 ba2.5k sqft301 Cyclone Catch, Townsend, DE 19734Off Market
Nearby schools
GreatSchools rating
- NASpring Meadow Early Childhood CenterGrades: KDistance: 1.2 mi
- 7/10Cantwell Bridge Middle SchoolGrades: 6-8Distance: 1.4 mi
- 10/10Odessa High SchoolGrades: 9-12Distance: 1.4 mi
Schools provided by the listing agent
- District: Appoquinimink
Source: Bright MLS. This data may not be complete. We recommend contacting the local school district to confirm school assignments for this home.
Get a cash offer in 3 minutes
Find out how much your home could sell for in as little as 3 minutes with a no-obligation cash offer.
Estimated market value
$533,000
Get a cash offer in 3 minutes
Find out how much your home could sell for in as little as 3 minutes with a no-obligation cash offer.
Estimated market value
$533,000
- Delaware
- New Castle County
- Townsend
- 19734
- 145 Abbigail Xing
