Skip main navigation
New construction
  • Price cut: $15K (6/19)
    $304,990

    145 Admiral St #HOMESITE 11, Conway, SC 29526

    4beds
    1,912sqft
    : 
    Loading
    Get pre-qualified
    Single Family Residence
    Built in 2025
    7,405 Square Feet Lot
    $301,200 Zestimate®
    $160/sqft
    $62/mo HOA

    What's special

    Cozy settingUpgraded kitchenModern stainless steel appliancesPrivate covered patioFour bedroomsSpacious one-story home
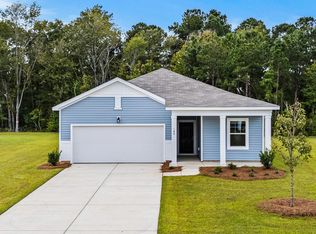
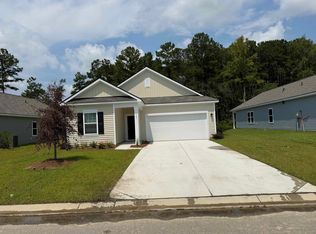
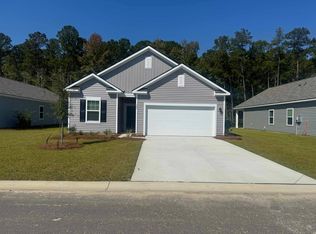
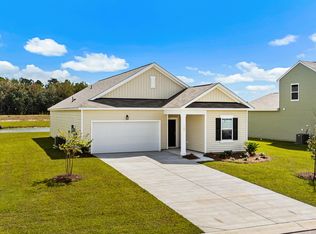
    JUST RELEASED!! - Welcome to this spacious one-story home with four bedrooms and three full bathrooms. The upgraded kitchen boasts modern stainless steel appliances and a large island with granite countertops, perfect for cooking and dining. Relax or entertain on the private covered patio with friends and family in a cozy setting. -Let us welcome you home to Bayview. This new community is located in the heart of Conway, South Carolina, where small-town charm meets everyday convenience. Just minutes from Historic Downtown Conway, you can stroll the scenic Riverwalk, shop at locally owned boutiques, and enjoy dining along the Waccamaw River. With easy access to Highway 501 and Highway 22, you’re only a short drive from Myrtle Beach’s beaches, golf, and entertainment. Bayview offers the relaxed pace of coastal Carolina living with the accessibility you need for your daily commute and weekend adventures. -Welcome Home to Bayview. Currently under construction, looking at around a mid August delivery. *This photo is representing what the home will look like, not the actual home*
    21 days
    |
    374
    |
    10
    |

    Likely to sell faster than

    Zillow last checked:

    Listing updated:

    Listed by:

    Shaquandra O Palmer-Bennett 843-279-8260,

    Starlight Homes,

    Jack Burlew 843-279-8260,

    Starlight Homes

    Source: CCAR,MLS#: 2615253MLS LogoOriginating MLS: Coastal Carolinas Association of Realtors

    Loading...

      Facts & features

      Interior

      Bedrooms & bathrooms
      • Bedrooms: 4
      • Bathrooms: 3
      • Full bathrooms: 3
      Primary bedroom
      • Features: Main Level Primary, Walk-In Closet(s)
      • Level: First
      Primary bathroom
      • Features: Separate Shower
      Dining room
      • Features: Kitchen/Dining Combo
      Kitchen
      • Features: Dishwasher, Pantry, Stainless Steel Appliances, Solid Surface Counters
      Heating
      • Central, Electric
      Cooling
      • Central Air
      Appliances
      • Included: Dishwasher, Disposal, Microwave, Range, Refrigerator, Dryer, Washer
      Features
      • Main Level Primary, Separate Shower, Walk-In Closet(s), Stainless Steel Appliances, Solid Surface Counters
      • Flooring: Luxury Vinyl, Luxury VinylPlank
      • Doors: Insulated Doors
      Interior area
      • Total structure area: 2,486
      • Total interior livable area: 1,912 sqft
      Video & virtual tour

      Property

      Parking
      • Total spaces: 4
      • Parking features: Attached, Garage, Two Car Garage
      • Attached garage spaces: 2
      Features
      • Levels: One
      • Stories: 1
      • Patio & porch: Rear Porch
      • Exterior features: Porch
      Lot
      • Size: 7,405 Square Feet
      • Features: Rectangular, Rectangular Lot
      Details
      • Additional parcels included: ,
      • Parcel number: 29108040014
      • Zoning: None
      • Special conditions: None

      Construction

      Type & style
      • Home type: SingleFamily
      • Architectural style: Ranch
      • Property subtype: Single Family Residence
      Materials
      • Vinyl Siding
      • Foundation: Slab
      Condition
      • Under Construction
      • New construction: Yes
      • Year built: 2025
      Details
      • Builder model: Prism
      • Builder name: Starlight Homes
      • Warranty included: Yes

      Utilities & green energy

      • Water: Public
      • Utilities for property: Cable Available, Electricity Available, Phone Available, Sewer Available, Underground Utilities, Water Available
      Green energy
      • Energy efficient items: Doors, Windows

      Community & HOA

      Community
      • Subdivision: Bayview
      HOA
      • Has HOA: Yes
      • Services included: Association Management, Common Areas, Legal/Accounting, Trash
      • HOA fee: $62 monthly
      Location
      • Region: Conway

      Financial & listing details

      • Price per square foot: $160/sqft
      • Date on market: 6/15/2026
      • Listing terms: Cash,Conventional,FHA,Other,VA Loan
      • Electric utility on property: Yes

        Estimated market value

        $301,200

        $286,000 - $316,000

        $2,263/mo

        Price history

        DateEventPrice
        6/19/2026Price change$304,990-4.7%$160/sqft
        Source: CCAR #2615253 Report a problem
        6/15/2026Listed for sale$319,990$167/sqft
        Source: CCAR #2615253 Report a problem

        Public tax history

        Tax history is unavailable.

        Monthly payment

        Est. payment

        Payment breakdown

        Explore the cost of this home by adjusting the details. Changes won't be saved.
        All calculations are estimates and provided by Zillow, Inc. for informational purposes only. Actual amounts may vary.
        HOA fees may include property taxes on listings classified as Co-Ops. Contact the listing agent and/or owner for fee details.
        Mortgage interest rates are dependent on a number of factors, including credit score, down payment, and repayment length. Interest rate data provided by Zillow Group Marketplace, Inc. as of 1/1/1970 from various mortgage lenders with which we have lead or other similar arrangements; the Estimated Payment is an average of those rates.
        See how much you could borrow to make a competitive offer.

        Climate risks

        Neighborhood: 29526

        Getting around

        0 / 100
        Car-Dependent
        27 / 100
        Somewhat Bikeable

        Nearby schools

        GreatSchools rating
        Schools provided by the listing agent
        • Elementary: Aynor Elementary School
        • Middle: Aynor Middle School
        • High: Aynor High School

        Source: CCAR. This data may not be complete. We recommend contacting the local school district to confirm school assignments for this home.

        A local agent can set up tours, give advice and negotiate with sellers.

        A local lender can help you make sure your offer is ready when you are.

        Browse local experts

        Similar homes

        Skip to the end of the carouselSkip to the beginning of the carousel