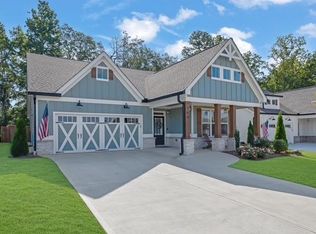
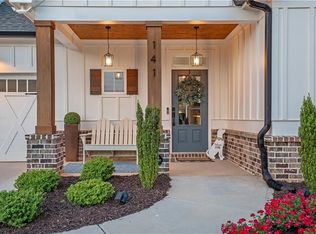
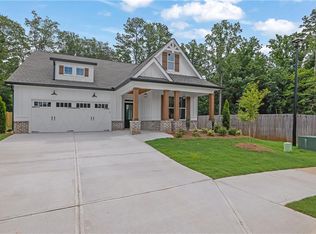

NEW CONSTRUCTION!! MOVE IN READY!! FINAL OPPORTUNITIES! Master on Main plus extra bedroom on main! Fabulous New Construction with Modern Farmhouse touches throughout. Quiet enclave of 17 new construction "Master on Main" homes in City of Holly Springs. Opening the front door you are greeted by a spacious, open floorplan with thoughtful design and warm, wood flooring. The designer kitchen features Quartz countertops, custom cabinetry, large breakfast island, Upgraded Stainless steel appliances, including double ovens, gas cooktop, custom vent-hood, in-island microwave and custom cabinetry. The vaulted family room with coffered ceilings is adjacent to the kitchen and leads to the covered rear porch. Master on main is spacious and features a luxurious, spa-like Owner's bath with custom cabinetry, zero-entry shower and walk in closet. Additional bedroom on the main could be used as guest bedroom or home office. Upstairs find two additional bedrooms and full bath. Enjoy morning or afternoon time on your covered front or reach porches. Dedicated natural gas hookup for grill or firepit on the rear porch. Homes feature all No-Rot HardiPlank construction on exterior siding and trim, irrigation system, TiffTuff shade tolerant Bermuda sod.
Active
$625,000
145 Alaina Rd, Canton, GA 30115
4beds
2,401sqft
Single Family Residence
Built in 2026
6,534 Square Feet Lot
$623,200 Zestimate®
$260/sqft
$33/mo HOA
What's special
Large breakfast islandIn-island microwaveSpacious open floorplanCustom vent-hoodUpgraded stainless steel appliancesWarm wood flooringZero-entry shower
- 68 days
- 174
- 12
Zillow last checked:
Listing updated:
Listed by:
Mark Spain 770-886-9000,
Mark Spain Real Estate,
Andy Lott 404-429-3263,
Mark Spain Real Estate
Source: GAMLS,MLS#: 10802541
Facts & features
Interior
Bedrooms & bathrooms
- Bedrooms: 4
- Bathrooms: 3
- Full bathrooms: 3
- Main level bathrooms: 2
- Main level bedrooms: 2
Rooms
- Room types: Laundry, Other
Kitchen
- Features: Kitchen Island, Pantry
Heating
- Forced Air, Natural Gas
Cooling
- Ceiling Fan(s), Central Air, Electric, Zoned
Appliances
- Included: Dishwasher, Double Oven, Gas Water Heater, Microwave
- Laundry: Other
Features
- Beamed Ceilings, Bookcases, High Ceilings, Master On Main Level, Walk-In Closet(s)
- Flooring: Carpet, Hardwood, Laminate
- Windows: Double Pane Windows
- Basement: None
- Number of fireplaces: 1
- Fireplace features: Family Room
- Common walls with other units/homes: No Common Walls
Interior area
- Total structure area: 2,401
- Total interior livable area: 2,401 sqft
- Finished area above ground: 2,401
- Finished area below ground: 0
Property
Parking
- Total spaces: 4
- Parking features: Attached, Garage, Kitchen Level
- Has attached garage: Yes
Accessibility
- Accessibility features: Accessible Doors
Features
- Levels: Two
- Stories: 2
- Waterfront features: No Dock Or Boathouse
- Body of water: None
Lot
- Size: 6,534 Square Feet
- Features: Level, Private
Details
- Parcel number: 15N20J 112
Construction
Type & style
- Home type: SingleFamily
- Architectural style: Craftsman,Ranch,Traditional
- Property subtype: Single Family Residence
Materials
- Other
- Foundation: Slab
- Roof: Other
Condition
- New Construction
- New construction: Yes
- Year built: 2026
Details
- Warranty included: Yes
Utilities & green energy
- Electric: 220 Volts
- Sewer: Public Sewer
- Water: Public
- Utilities for property: Underground Utilities
Green energy
- Energy efficient items: Thermostat, Water Heater
Community & HOA
Community
- Features: Sidewalks
- Security: Smoke Detector(s)
- Subdivision: Sagebrooke
HOA
- Has HOA: Yes
- Services included: Maintenance Grounds, Reserve Fund
- HOA fee: $400 annually
Location
- Region: Canton
Financial & listing details
- Price per square foot: $260/sqft
- Tax assessed value: $130,000
- Annual tax amount: $1,622
- Date on market: 7/9/2026
- Cumulative days on market: 41 days
- Listing agreement: Exclusive Right To Sell
- Listing terms: Cash,Conventional,FHA,VA Loan
Estimated market value
$623,200
$592,000 - $654,000
$2,787/mo
Price history
| Date | Event | Price |
|---|---|---|
| 9/9/2026 | Listed for sale | $625,000$260/sqft |
Source:  GAMLS #10802541 Report a problem GAMLS #10802541 Report a problem | ||
| 8/19/2026 | Pending sale | $625,000$260/sqft |
Source: GAMLS #10802541 Report a problem | ||
| 7/9/2026 | Listed for sale | $625,000$260/sqft |
Source:  FMLS GA #7802146 Report a problem FMLS GA #7802146 Report a problem | ||
| 7/8/2026 | Listing removed | $625,000$260/sqft |
Source: GAMLS #10673119 Report a problem | ||
| 6/26/2026 | Price change | $625,000-3.8%$260/sqft |
Source: GAMLS #10673119 Report a problem | ||
| 5/19/2026 | Price change | $650,000-4.4%$271/sqft |
Source: GAMLS #10673119 Report a problem | ||
| 3/17/2026 | Price change | $679,900-1.4%$283/sqft |
Source: GAMLS #10673119 Report a problem | ||
| 1/15/2026 | Listed for sale | $689,900$287/sqft |
Source: FMLS GA #7704944 Report a problem | ||
Public tax history
| Year | Property taxes | Tax assessment |
|---|---|---|
| 2025 | $1,622 +15.5% | $52,000 +12.1% |
| 2024 | $1,404 +0.5% | $46,400 |
| 2023 | $1,398 | $46,400 |
Find assessor info on the county website
Monthly payment
Est. payment
Payment breakdown
Explore the cost of this home by adjusting the details. Changes won't be saved.Climate risks
Neighborhood: 30115
Nearby schools
Schools provided by the listing agent
- Elementary: Holly Springs
- Middle: Dean Rusk
- High: Sequoyah
Source: GAMLS. This data may not be complete. We recommend contacting the local school district to confirm school assignments for this home.
Similar homes
- $625,0004 bd3 ba2.4k sqft101 Alaina Rd, Canton, GA 30115Active
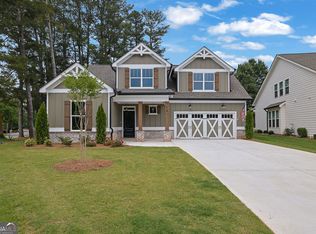
 MLS ID #10802557, Mark Spain, Mark Spain Real Estate. GAMLS
 - $579,9003 bd2 ba2k sqft145 Redford Ln, Canton, GA 30115For Sale
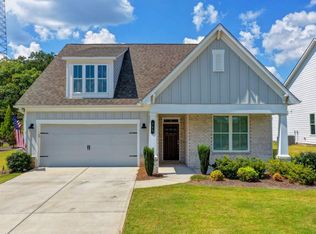
 MLS ID #7835458, KAREN REYNOLDS, Atlanta Fine Homes Sotheby's International. FMLS GA
 - $670,0003 bd3 ba2.8k sqft1041 Cagle Creek Overlook, Canton, GA 30115Active
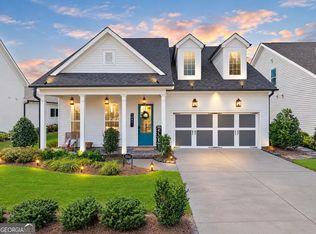 MLS ID #10839752, Dorie Caraballo, BHHS Georgia Properties. GAMLS
 - $689,9003 bd3 ba2.3k sqft329 McDaniel Pl, Canton, GA 30115Active
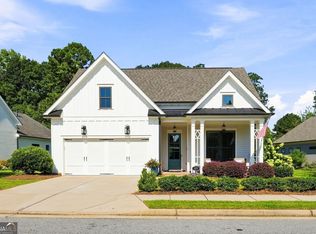 MLS ID #10838310, Molly M McGrory, RE/MAX Town & Country. GAMLS
 - $569,0005 bd4 ba3.4k sqft400 Wellgreen Dr, Canton, GA 30115ActiveMLS ID #10808294, Maria Fabre-Hickman, Keller Williams Realty Atl. Partners. GAMLS
- $725,0004 bd3 ba2k sqft364 Holly St, Canton, GA 30114ActiveMLS ID #10842661, Kristin Wilson, The Rezerve. GAMLS
- $799,9004 bd4 ba3.4k sqft208 Knollwood Bnd, Canton, GA 30115New ConstructionFMLS GA
- $559,9004 bd3 ba2.5k sqft204 Meadows Ct, Woodstock, GA 30189ActiveMLS ID #10839881, Christopher Contreras, Keller Williams Realty Partners. GAMLS
- $639,0004 bd3 ba2.6k sqft1058 Amarose Ln NE, Marietta, GA 30066ActiveMLS ID #10845466, Kelly B Rosen, Keller Williams Realty Atl. Partners. GAMLS
- $649,9995 bd4 ba3.2k sqft505 Anfield Dr, Woodstock, GA 30188ActiveMLS ID #10798361, JC Vina, Method Real Estate Advisors. GAMLS
- $550,0004 bd3 ba2.4k sqft120 Longleaf Dr, Canton, GA 30114Active Under ContractMLS ID #10822438, Afton Conner, ERA Sunrise Realty. GAMLS
- $660,0004 bd3 ba2.5k sqft2960 Saddlebrook Glen Dr, Cumming, GA 30041ActiveMLS ID #10840334, Cher Wichmann, Coldwell Banker Realty. GAMLS
- $750,0003 bd3 ba2.6k sqft2101 Gaddis Rd, Canton, GA 30115ActiveMLS ID #10788241, Carlie Anne Bifaro, Method Real Estate Advisors. GAMLS
- $625,0004 bd3 ba2.8k sqft4850 Ramblewood Dr, Cumming, GA 30028ActiveMLS ID #10784507, Erin Young, BHHS Georgia Properties. GAMLS
- $550,0003 bd3 ba2.3k sqft301 Bradford Walk, Woodstock, GA 30188For SaleMLS ID #7818237, CINDY CAMASTA, Dorsey Alston Realtors. FMLS GA
- $690,0005 bd4 ba3.4k sqft249 Fountain Oak Way, Canton, GA 30114For SaleMLS ID #7825738, Stephanie Robinson, ERA Sunrise Realty. FMLS GA
