Welcome home to the iconic and highly sought after luxury townhome community of Sandy Springs, Alderwood on Abernathy! Step into your luxury end unit through tall front french doors into foyer and separate dining room leading into your spacious great room, overlooked by chef's gourmet kitchen, fully equipped with stainless steel appliances: microwave, oven, gas cooktop and hood, 3-door refrigerator, large kitchen island and sink with touchless motion kitchen faucet with beautiful granite countertops and cabinets. This end unit with is surrounded by tall, nearly floor to ceiling windows letting in the natural light from the 3rd wall. Beautiful hardwood floors gleam as you walk into the living room and extra sitting area out to the double covered balcony with private views. Beside your gas log fireplace, features built-in shelving and cabinets on both sides of fireplace for plenty of storage and display! Primary and secondary bedrooms on third floor each with their own ensuite bath and closets. Primary ensuite features a recently upgraded his/her double vanity, large soaking tub, and separate standing glass shower with double shower heads! Primary suite also boasts an extra sitting area, covered balcony access with private views, and also separate his/her closets, one with beautiful built-in closet system! Bottom floor features a spaciously finished full basement and full bath, perfect for third bedroom, or entertaining media/game room and home gym. Roof recently replaced, less than 1 year old! Newer AC unit, dishwasher, disposal, refrigerator, and double covered balcony decks recently repaired/stained. Community amenities include swimming pool and dog walk area, conveniently located near the home. Guest parking right behind the home making it easy for friends over! Conveniently situated on the corner of Abernathy and Roswell Rd, just minutes to food and shopping, like Trader Joe's and Nori Nori and less than 8 minutes to Perimeter Mall! HOA dues cover roof and patio maintenance/replacement.
Closed
$640,000
145 Alderwood Hl, Sandy Springs, GA 30328
3beds
2,746sqft
Townhouse, Residential
Built in 2010
2,308 Square Feet Lot
$636,600 Zestimate®
$233/sqft
$3,711 Estimated rent
Home value
$636,600
$592,000 - $681,000
$3,711/mo
Zestimate® history
Owner options
List your home for rent
$3,711/mo
Rent Zestimate®
Find your next renter with Zillow Rental Manager. Plus, with online applications, you can quickly screen prospective tenants – for free.
$3,711/mo
Rent Zestimate®
Refinance and save
$4,335/mo
Est. payment
Refinancing to a lower rate could help reduce your monthly payments and save thousands over the life of the loan.
$4,335/mo
Est. payment
Explore your selling options
Work with a Zillow partner agent
Leverage their expertise and Zillow's premium Showcase listings to get your home seen by more buyers.
Get startedList with your own agent
Get your home in front of millions of buyers by listing it on Zillow.
Learn how to do itSell it yourself
Take full control of how buyers see your home on Zillow by listing For Sale by Owner (FSBO).
List your homeWhat's special
Gas log fireplaceFull basementFinished full basementPrivate viewsCovered balcony accessStainless steel appliancesSeparate dining room
Zillow last checked:
Listing updated:
Listed by:
Jimmy Chang,
Real Broker, LLC.
Bought with:
JC Vina, 424002
Method Real Estate Advisors
Source: FMLS GA,MLS#: 7471054
Facts & features
Interior
Bedrooms & bathrooms
- Bedrooms: 3
- Bathrooms: 4
- Full bathrooms: 3
- 1/2 bathrooms: 1
Rooms
- Room types: Dining Room, Kitchen, Laundry
Primary bedroom
- Features: Oversized Master, Sitting Room, Split Bedroom Plan
- Level: Oversized Master, Sitting Room, Split Bedroom Plan
Bedroom
- Features: Oversized Master, Sitting Room, Split Bedroom Plan
Primary bathroom
- Features: Double Vanity, Separate Tub/Shower, Soaking Tub
Dining room
- Features: Separate Dining Room
Kitchen
- Features: Cabinets Other
Heating
- Forced Air, Natural Gas
Cooling
- Ceiling Fan(s), Central Air, Zoned
Appliances
- Included: Dishwasher, Disposal, Gas Cooktop, Refrigerator
- Laundry: Laundry Room, Upper Level
Features
- Entrance Foyer, High Ceilings 9 ft Lower, High Ceilings 9 ft Upper, High Ceilings 10 ft Main, High Speed Internet
- Flooring: Carpet, Hardwood, Tile
- Windows: Double Pane Windows, Insulated Windows
- Basement: Daylight,Driveway Access,Finished,Finished Bath
- Attic: Pull Down Stairs
- Number of fireplaces: 1
- Fireplace features: Gas Log, Great Room
- Common walls with other units/homes: End Unit
Interior area
- Total structure area: 2,746
- Total interior livable area: 2,746 sqft
Property
Parking
- Total spaces: 2
- Parking features: Drive Under Main Level, Driveway, Garage, Garage Faces Rear, Level Driveway
- Attached garage spaces: 2
- Has uncovered spaces: Yes
Accessibility
- Accessibility features: None
Features
- Levels: Three Or More
- Patio & porch: Covered, Front Porch
- Exterior features: Balcony, Rain Gutters
- Pool features: None
- Spa features: None
- Fencing: None
- Has view: Yes
- View description: Other
- Waterfront features: None
- Body of water: None
Lot
- Size: 2,308 Square Feet
- Features: Corner Lot, Landscaped, Level
Details
- Additional structures: None
- Parcel number: 17 0073 LL3142
- Other equipment: None
- Horse amenities: None
Construction
Type & style
- Home type: Townhouse
- Architectural style: Townhouse
- Property subtype: Townhouse, Residential
- Attached to another structure: Yes
Materials
- Brick
- Foundation: Slab
- Roof: Composition
Condition
- Resale
- New construction: No
- Year built: 2010
Utilities & green energy
- Electric: 110 Volts, 220 Volts in Laundry
- Sewer: Public Sewer
- Water: Public
- Utilities for property: Electricity Available, Natural Gas Available, Sewer Available, Underground Utilities
Green energy
- Energy efficient items: Thermostat
- Energy generation: None
Community & HOA
Community
- Features: Dog Park, Pool, Sidewalks
- Security: Security Gate, Security System Owned, Smoke Detector(s)
- Subdivision: Alderwood On Abernathy
HOA
- Has HOA: Yes
- HOA fee: $425 monthly
- HOA phone: 678-235-9115
Location
- Region: Sandy Springs
Financial & listing details
- Price per square foot: $233/sqft
- Tax assessed value: $580,200
- Annual tax amount: $4,493
- Date on market: 10/15/2024
- Cumulative days on market: 25 days
- Ownership: Condominium
- Electric utility on property: Yes
- Road surface type: Paved
Price history
| Date | Event | Price |
|---|---|---|
| 12/13/2024 | Sold | $640,000$233/sqft |
Source:  FMLS GA #7471054 Report a problem FMLS GA #7471054 Report a problem | ||
| 11/16/2024 | Pending sale | $640,000$233/sqft |
Source: FMLS GA #7471054 Report a problem | ||
| 10/28/2024 | Price change | $640,000-0.8%$233/sqft |
Source:  GAMLS #10396410 Report a problem GAMLS #10396410 Report a problem | ||
| 10/16/2024 | Listed for sale | $645,000+90.8%$235/sqft |
Source: FMLS GA #7471054 Report a problem | ||
| 7/8/2010 | Sold | $338,000$123/sqft |
Source: Public Record Report a problem | ||
Public tax history
| Year | Property taxes | Tax assessment |
|---|---|---|
| 2025 | $6,788 +30.7% | $232,080 |
| 2024 | $5,194 +15.6% | $232,080 |
| 2023 | $4,493 -7.8% | $232,080 +29.6% |
| 2022 | $4,873 +0.1% | $179,040 -0.2% |
| 2021 | $4,868 -6.3% | $179,480 -2.5% |
| 2020 | $5,196 +2.3% | $184,080 +5.8% |
| 2019 | $5,081 | $174,000 -6.4% |
| 2018 | $5,081 | $185,840 +13.7% |
| 2017 | $5,081 +6.4% | $163,400 |
| 2016 | $4,777 +0.3% | $163,400 |
| 2015 | $4,761 +17.2% | $163,400 +27.8% |
| 2014 | $4,063 +3.8% | $127,880 |
| 2013 | $3,916 -0.3% | $127,880 |
| 2012 | $3,929 | $127,880 |
| 2011 | -- | $127,880 |
Find assessor info on the county website
Neighborhood: North Springs
Nearby homes
- $635,0003 bd4 ba2.7k sqft147 Alderwood Hl, Sandy Springs, GA 30328Sold

- $598,0003 bd4 ba2.7k sqft147 Alderwood Hl NE, Sandy Springs, GA 30328Off Market
- $615,0003 bd4 ba2.3k sqft149 Alderwood Hl, Sandy Springs, GA 30328Sold
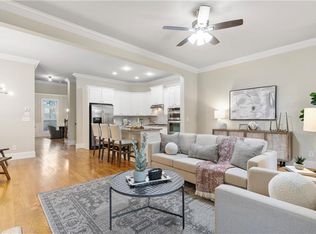
- $583,1003 bd4 ba2.3k sqft149 Alderwood Hl #114, Sandy Springs, GA 30328Off Market

- $367,3003 bd3 ba-- sqft149 Alderwood Hl NE, Sandy Springs, GA 30328Off Market
- $692,8004 bd5 ba3.7k sqft141 Alderwood Hl, Sandy Springs, GA 30328Off Market
- $639,4003 bd3 ba2.7k sqft151 Alderwood Hl, Sandy Springs, GA 30328Off Market
- $367,3003 bd3 ba-- sqft151 Alderwood Hl NE, Sandy Springs, GA 30328Off Market
Nearby schools
GreatSchools rating
- 8/10Woodland Elementary Charter SchoolGrades: PK-5Distance: 2.1 mi
- 8/10Ridgeview Charter SchoolGrades: 6-8Distance: 2.9 mi
- 8/10Riverwood International Charter SchoolGrades: 9-12Distance: 2.8 mi
Schools provided by the listing agent
- Elementary: Woodland - Fulton
- Middle: Ridgeview Charter
- High: Riverwood International Charter
Source: FMLS GA. This data may not be complete. We recommend contacting the local school district to confirm school assignments for this home.
Get a cash offer in 3 minutes
Find out how much your home could sell for in as little as 3 minutes with a no-obligation cash offer.
Estimated market value
$636,600
Get a cash offer in 3 minutes
Find out how much your home could sell for in as little as 3 minutes with a no-obligation cash offer.
Estimated market value
$636,600
- Georgia
- Fulton County
- Sandy Springs
- 30328
- North Springs
- 145 Alderwood Hl
Nearby cities
Nearby neighborhoods
Nearby zip codes
Other Sandy Springs Topics
