One of the best locations within English Lakes! One of the best locations within English Lakes! This Custom Designed 3 bedroom, 3 bath condo with Finished Basement is just Gorgeous. Re-designed by the sellers, this unit has a very open and spacious floor plan. A two-story entry leads you to an open formal dining room, a gathering area with a built-in wet bar and into a Grand 3 story vaulted Family room with fireplace and sliders out to the 2-tiered composite deck overlooking the ponds. The updated kitchen comes with all appliances, granite counters and morning room to enjoy your breakfast and casual dinners. Laundry room, half bath and entrance to 2-car garage is also on the main level. The curved staircase leads you to the second level with a casual loft area that can have many uses, the second bedroom with private bath and the Main bedroom featuring a walk-in closet and an updated bathroom boasting a HUGE walk-in shower and double vanity. The 3rd floor bedroom has plenty of space with its own private bathroom. The full basement is partially finished with an office set up and workout area. The HVAC system is only a couple of years old and the Tankless hot water unit is less than 10 years old. Don't miss out on this beautifully updated and well-maintained condo in one of the best locations!
Closed
$345,000
145 Ambleside Way, Amherst, OH 44001
3beds
3,366sqft
Condominium
Built in 1993
-- sqft lot
$340,100 Zestimate®
$102/sqft
$2,901 Estimated rent
Home value
$340,100
$320,000 - $361,000
$2,901/mo
Zestimate® history
Owner options
List your home for rent
$2,901/mo
Rent Zestimate®
Find your next renter with Zillow Rental Manager. Plus, with online applications, you can quickly screen prospective tenants – for free.
$2,901/mo
Rent Zestimate®
Refinance and save
$2,649/mo
Est. payment
Refinancing to a lower rate could help reduce your monthly payments and save thousands over the life of the loan.
$2,649/mo
Est. payment
Explore your selling options
Work with a Zillow partner agent
Leverage their expertise and Zillow's premium Showcase listings to get your home seen by more buyers.
Get startedList with your own agent
Get your home in front of millions of buyers by listing it on Zillow.
Learn how to do itSell it yourself
Take full control of how buyers see your home on Zillow by listing For Sale by Owner (FSBO).
List your homeWhat's special
Overlooking the pondsUpdated bathroomGranite countersFull basementDouble vanityBuilt-in wet barWorkout area
Zillow last checked:
Listing updated:
Listed by:
Joy Lawrence joylawrence@howardhanna.com440-822-5658,
Howard Hanna
Bought with:
Non-Member Non-Member, 9999
Non-Member
Source: MLS Now,MLS#: 5091109Originating MLS: Lorain County Association Of REALTORS
Facts & features
Interior
Bedrooms & bathrooms
- Bedrooms: 3
- Bathrooms: 4
- Full bathrooms: 3
- 1/2 bathrooms: 1
- Main level bathrooms: 1
Primary bedroom
- Description: Flooring: Hardwood
- Level: Second
Bedroom
- Description: Flooring: Hardwood
- Level: Second
Bedroom
- Description: Flooring: Hardwood
- Level: Third
Primary bathroom
- Description: Flooring: Tile
- Level: Second
Dining room
- Description: Flooring: Hardwood
- Level: First
Great room
- Description: Flooring: Hardwood
- Level: First
Kitchen
- Description: Flooring: Hardwood
- Level: First
Laundry
- Description: Flooring: Tile
- Level: First
Loft
- Description: Flooring: Hardwood
- Level: Second
Sitting room
- Description: Flooring: Hardwood
- Level: First
Heating
- Forced Air, Gas
Cooling
- Central Air
Appliances
- Included: Dryer, Dishwasher, Disposal, Humidifier, Microwave, Range, Refrigerator, Washer
- Laundry: Main Level, Laundry Room, Laundry Tub, Sink
Features
- Wet Bar, Built-in Features, Ceiling Fan(s), Chandelier, Double Vanity, Entrance Foyer, Eat-in Kitchen, Granite Counters, High Ceilings, Open Floorplan, Recessed Lighting, Vaulted Ceiling(s), Walk-In Closet(s), Air Filtration, Central Vacuum
- Windows: Double Pane Windows
- Basement: Full,Partially Finished,Sump Pump
- Number of fireplaces: 1
- Fireplace features: Gas Log, Great Room
Interior area
- Total structure area: 3,366
- Total interior livable area: 3,366 sqft
- Finished area above ground: 2,220
- Finished area below ground: 1,146
Property
Parking
- Parking features: Direct Access, Electricity, Garage, Garage Door Opener, Water Available
- Garage spaces: 2
Features
- Levels: Three Or More
- Stories: 3
- Patio & porch: Deck
- Has private pool: Yes
- Pool features: Association
- Fencing: None
- Has view: Yes
- View description: Garden, Pond, Trees/Woods
- Has water view: Yes
- Water view: Pond
Lot
- Size: 3,049 Square Feet
- Features: Pond on Lot
Details
- Parcel number: 0500026701003
- Other equipment: Air Purifier
Construction
Type & style
- Home type: Condo
- Architectural style: Contemporary,Traditional
- Property subtype: Condominium
- Attached to another structure: Yes
Materials
- Brick, Vinyl Siding
- Roof: Asphalt,Fiberglass
Condition
- Updated/Remodeled
- Year built: 1993
Details
- Warranty included: Yes
Utilities & green energy
- Sewer: Public Sewer
- Water: Public
Community & HOA
Community
- Security: Smoke Detector(s)
- Subdivision: English Lakes Condo
HOA
- Has HOA: Yes
- Services included: Common Area Maintenance, Insurance, Maintenance Grounds, Maintenance Structure, Pool(s), Reserve Fund, Roof, Snow Removal
- HOA fee: $236 monthly
- HOA name: English Lakes Condominiums
Location
- Region: Amherst
Financial & listing details
- Price per square foot: $102/sqft
- Tax assessed value: $260,780
- Annual tax amount: $2,957
- Date on market: 12/21/2024
- Cumulative days on market: 80 days
- Listing agreement: Exclusive Right To Sell
- Listing terms: Cash,Conventional,FHA,VA Loan
Price history
| Date | Event | Price |
|---|---|---|
| 4/22/2025 | Sold | $345,000-3.9%$102/sqft |
Source: MLS Now #5091109 Report a problem | ||
| 3/13/2025 | Pending sale | $359,000$107/sqft |
Source: MLS Now #5091109 Report a problem | ||
| 2/23/2025 | Contingent | $359,000$107/sqft |
Source: MLS Now #5091109 Report a problem | ||
| 2/3/2025 | Price change | $359,000-3%$107/sqft |
Source: MLS Now #5091109 Report a problem | ||
| 12/21/2024 | Listed for sale | $370,000$110/sqft |
Source: MLS Now #5091109 Report a problem | ||
Public tax history
| Year | Property taxes | Tax assessment |
|---|---|---|
| 2025 | $3,745 +1.6% | $91,280 |
| 2024 | $3,686 +24.6% | $91,280 +47.9% |
| 2023 | $2,957 +4.3% | $61,720 |
| 2022 | $2,835 -0.3% | $61,720 |
| 2021 | $2,842 -12.7% | $61,720 -1.6% |
| 2020 | $3,254 +2% | $62,730 |
| 2019 | $3,189 -0.5% | $62,730 |
| 2018 | $3,206 +30% | $62,730 +38.4% |
| 2017 | $2,465 -0.8% | $45,340 |
| 2016 | $2,485 +0.6% | $45,340 |
| 2015 | $2,471 -5.6% | $45,340 -5% |
| 2014 | $2,616 -0.3% | $47,720 |
| 2013 | $2,625 +2% | $47,720 |
| 2012 | $2,574 | $47,720 |
| 2011 | -- | -- |
| 2010 | -- | -- |
| 2009 | -- | -- |
| 2008 | $2,771 +16.1% | -- |
| 2007 | $2,386 +0.7% | -- |
| 2006 | $2,369 -1.4% | -- |
| 2005 | $2,402 +2.9% | -- |
| 2004 | $2,333 +0.9% | -- |
| 2003 | $2,312 -2% | -- |
| 2002 | $2,358 -3.7% | -- |
| 2001 | $2,448 +5.2% | -- |
| 2000 | $2,326 | -- |
Find assessor info on the county website
Neighborhood: 44001
Nearby homes
- $270,1002 bd3 ba1.7k sqft143 Ambleside Way, Amherst, OH 44001Off Market
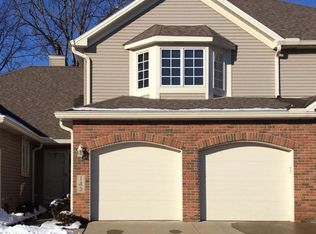
- $221,5002 bd2 ba1.4k sqft147 Ambleside Way, Amherst, OH 44001Off Market
- $230,1002 bd3 ba1.4k sqft141 Ambleside Way, Amherst, OH 44001Off Market
- $237,2002 bd1 ba1.4k sqft151 Ambleside Way, Amherst, OH 44001Off Market
- $252,5002 bd2 ba1.4k sqft138 Ambleside Way, Amherst, OH 44001Off Market
- $236,0002 bd3 ba1.6k sqft153 Ambleside Way, Amherst, OH 44001Off Market
- $263,0002 bd3 ba1.6k sqft137 Ambleside Way, Amherst, OH 44001Sold
- $257,5002 bd3 ba2.6k sqft136 Ambleside Way, Amherst, OH 44001Sold
Nearby schools
GreatSchools rating
- 6/10Powers Elementary SchoolGrades: PK-3Distance: 0.9 mi
- 8/10Amherst Junior High SchoolGrades: 6-8Distance: 1 mi
- 7/10Marion L Steele High SchoolGrades: 9-12Distance: 1.3 mi
Schools provided by the listing agent
- District: Amherst EVSD - 4701
Source: MLS Now. This data may not be complete. We recommend contacting the local school district to confirm school assignments for this home.
Get a cash offer in 3 minutes
Find out how much your home could sell for in as little as 3 minutes with a no-obligation cash offer.
Estimated market value
$340,100
Get a cash offer in 3 minutes
Find out how much your home could sell for in as little as 3 minutes with a no-obligation cash offer.
Estimated market value
$340,100
- Ohio
- Lorain County
- Amherst
- 44001
- 145 Ambleside Way
