Skip main navigation
Sold for $395,000
Street View
  • $395,000

    145 Arbor Hills Dr, Springboro, OH 45066

    4beds
    1,992sqft
    Single Family Residence
    Built in 1997
    0.37 Acres Lot
    $432,300 Zestimate®
    $198/sqft
    $2,599 Estimated rent

    Home value

    $432,300

    $411,000 - $454,000

    $2,599/mo

    Zestimate® history
    Loading
    Loading...

    Owner options

    List your home for rent

    $2,599/mo

    Rent Zestimate®

    Find your next renter with Zillow Rental Manager. Plus, with online applications, you can quickly screen prospective tenants – for free.

    Learn more

    $2,599/mo

    Rent Zestimate®

    Refinance and save

    $2,710/mo

    Est. payment

    Refinancing to a lower rate could help reduce your monthly payments and save thousands over the life of the loan.

    See today's rates

    $2,710/mo

    Est. payment

    Explore your selling options

    Work with a Zillow partner agent

    Leverage their expertise and Zillow's premium Showcase listings to get your home seen by more buyers.

    Get started

    List with your own agent

    Get your home in front of millions of buyers by listing it on Zillow.

    Learn how to do it

    Sell it yourself

    Take full control of how buyers see your home on Zillow by listing For Sale by Owner (FSBO).

    List your home

    What's special

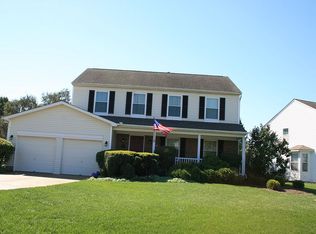
    This exceptional home in Springboro is more than just a house. Every detail has been meticulously maintained to provide you w/a move-in-ready haven. Step inside & discover the elegance of solid wood six-panel doors adding sophistication to every room. Enjoy the spaciousness of a 4-ft extension on the family room & breakfast nook, providing ample space for relaxation & family gatherings. The kitchen has solid wood cabinets w/lots of storage, the peninsula invites prep space for the cook, backsplash & SS appliances. The formal living boasts a charming bay window that fills the room w/natural light, creating a welcoming atmosphere for residents & guests. The formal dining room will fit a table large enough to feed all who are welcome. Gather around the full brick-hearth wood-burning fireplace in the family room, plumbed w/gas for your convenience, ensuring warmth & ambiance on chilly evenings. Upstairs there are 4 bedrooms w/an updated full bathroom conveniently located. Spoil yourself in the owner's suite - reading nook or space for a home office, soaring vaulted ceilings for grand furniture, walk-in closet for your wardrobe, a double bowl vanity w/storage, make-up bar & a custom shower w/a shaving seat for comfort. This retreat combines style and functionality for your daily life. 2nd floor laundry making the chores a breeze. Outside is where it's at. Step out onto the custom deck in the rear of the home, overlooking the picket-fenced backyard w/beautiful landscaping featuring perennial flowers, creating a picturesque outdoor retreat. A gas line for the grill. Relax after a long day, & watching your children for fur babies to make memories. Reverse osmosis water filtration system that ensures clean, crisp water. The unfinished basement awaits your touches providing loads of storage. UPDATES: Water heater (2018). Trane HVAC (2022) utilities/budget billing $110. Windows (2022). 40-year dimensional shingle roof (2012). Fence (2023). 2-car attached garage.

    Zillow last checked:

    Listing updated:

    Listed by:

    Tami Holmes 937-506-8360,

    Tami Holmes Realty

    Bought with:

    Anja Adams, 2014002602

    Irongate Inc.

    Source: DABR MLS,MLS#: 898547MLS LogoOriginating MLS: Dayton Area Board of REALTORS

    Facts & features

    Interior

    Bedrooms & bathrooms
    • Bedrooms: 4
    • Bathrooms: 3
    • Full bathrooms: 2
    • 1/2 bathrooms: 1
    • Main level bathrooms: 1
    Primary bedroom
    • Level: Second
    • Dimensions: 20 x 14
    Bedroom
    • Level: Second
    • Dimensions: 12 x 11
    Bedroom
    • Level: Second
    • Dimensions: 12 x 10
    Bedroom
    • Level: Second
    • Dimensions: 11 x 11
    Breakfast room nook
    • Level: Main
    • Dimensions: 13 x 7
    Dining room
    • Level: Main
    • Dimensions: 12 x 10
    Entry foyer
    • Level: Main
    • Dimensions: 12 x 7
    Family room
    • Level: Main
    • Dimensions: 18 x 13
    Kitchen
    • Level: Main
    • Dimensions: 12 x 11
    Living room
    • Level: Main
    • Dimensions: 14 x 12
    Heating
    • Forced Air, Natural Gas
    Cooling
    • Central Air
    Appliances
    • Included: Dishwasher, Disposal, Microwave, Range, Water Softener, Gas Water Heater
    Features
    • Ceiling Fan(s), High Speed Internet, Kitchen/Family Room Combo, Laminate Counters, Pantry, Remodeled, Walk-In Closet(s)
    • Windows: Aluminum Frames, Double Hung, Double Pane Windows, Insulated Windows, Vinyl
    • Basement: Full,Unfinished
    • Number of fireplaces: 1
    • Fireplace features: One, Wood Burning
    Interior area
    • Total structure area: 1,992
    • Total interior livable area: 1,992 sqft

    Property

    Parking
    • Total spaces: 2
    • Parking features: Attached, Garage, Two Car Garage, Garage Door Opener, Storage
    • Attached garage spaces: 2
    Features
    • Levels: Two
    • Stories: 2
    • Patio & porch: Deck, Patio, Porch
    • Exterior features: Deck, Fence, Porch, Patio
    Lot
    • Size: 0.37 Acres
    Details
    • Parcel number: 04034880290
    • Zoning: Residential
    • Zoning description: Residential

    Construction

    Type & style
    • Home type: SingleFamily
    • Property subtype: Single Family Residence
    Materials
    • Brick, Frame, Shingle Siding
    Condition
    • Year built: 1997

    Utilities & green energy

    • Electric: 220 Volts in Garage
    • Sewer: Storm Sewer
    • Water: Public
    • Utilities for property: Natural Gas Available, Sewer Available, Water Available

    Community & neighborhood

    Security
    • Security features: Smoke Detector(s)
    Location
    • Region: Springboro
    • Subdivision: Reserve Brookside 2

    HOA & financial

    HOA
    • Has HOA: Yes
    • HOA fee: $200 annually

    Other

    Other facts
    • Listing terms: Conventional,FHA,VA Loan

    Price history

    DateEventPrice
    11/29/2023Sold$395,000-1.2%$198/sqft
    Source: DABR MLS #898547 Report a problem
    10/28/2023Pending sale$399,900$201/sqft
    Source: DABR MLS #898547 Report a problem
    10/26/2023Listed for sale$399,900+100.1%$201/sqft
    Source: DABR MLS #898547 Report a problem
    9/7/2001Sold$199,900+13.2%$100/sqft
    Source: Public Record Report a problem
    8/20/1997Sold$176,578+558.9%$89/sqft
    Source: Public Record Report a problem
    4/4/1997Sold$26,800$13/sqft
    Source: Public Record Report a problem

    Public tax history

    YearProperty taxesTax assessment
    2025$4,477 -0.2%$114,930
    2024$4,488 +15.7%$114,930 +26.2%
    2023$3,879 +1.5%$91,080 +0%
    2022$3,821 +7.5%$91,077
    2021$3,556 +7.5%$91,077 +23%
    2020$3,307 +8.5%$74,046
    2019$3,049 -0.1%$74,046
    2018$3,051 +1.6%$74,046 +12.8%
    2017$3,004 -4.1%$65,653
    2016$3,133 -0.2%$65,653
    2015$3,140 +4.2%$65,653 +10%
    2014$3,013 +0.1%$59,690 -14.5%
    2013$3,011 -2.5%$69,810
    2012$3,089 -0.3%$69,810 +2.4%
    2011$3,098 +2.2%$68,200
    2010$3,031 +1.1%$68,200
    2009$2,997 -5.3%$68,200
    2008$3,165 $68,200
    2007-- $68,200 +7.8%
    2006-- $63,290 +0.2%
    2005-- $63,140
    2004-- $63,140
    2003-- $63,140 +0.5%
    2002-- $62,840
    2001-- $62,840
    2000-- $62,840
    1999-- $62,840

    Find assessor info on the county website

    Neighborhood: 45066

    Nearby schools

    GreatSchools rating
    Schools provided by the listing agent
    • District: Springboro

    Source: DABR MLS. This data may not be complete. We recommend contacting the local school district to confirm school assignments for this home.

    Get a cash offer in 3 minutes
    Find out how much your home could sell for in as little as 3 minutes with a no-obligation cash offer.
    Estimated market value
    $432,300
    Get a cash offer in 3 minutes
    Find out how much your home could sell for in as little as 3 minutes with a no-obligation cash offer.
    Estimated market value
    $432,300