Skip main navigation
ActivePrice cut: $15.1K (8/19)
$979,900
3beds
1,506sqft

145 Arbor Rd NW, Minerva, OH 44657

3beds
1,506sqft
Single family residence
Built in 2022
15.10 Acres
7 Garage spaces
$651 price/sqft

What's special

Numerous outbuildingsThree homes

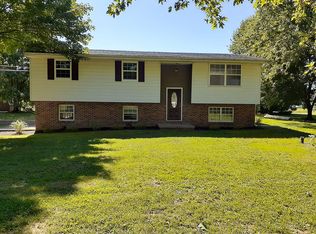
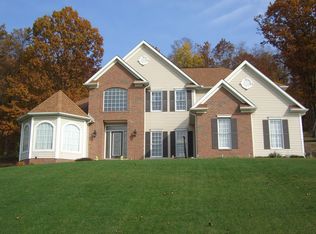
Endless Opportunities on 15.1 Unrestricted Acres! Rarely does a property offering this level of versatility become available. 15.1 partially wooded acres, this unique country property features three homes, numerous outbuildings, and no zoning restrictions, ideal for residential, business, recreational, or investment use. Currently operating as the home base for a successful trucking business, property is perfectly suited for entrepreneurs, contractors, landscapers, trucking companies, agricultural operations, or anyone seeking space to live and work in one location. The outbuildings provide ample room for equipment, storage, livestock, or future expansion. Nature lovers will appreciate the excellent hunting opportunities. The three residences offer incredible flexibility for multi-generational living, employee housing, guest accommodations, or rental income potential. Whether you are looking to create a family compound or generate additional income, this property provides options that are hard to find. Home 1 is a 2022 manufactured home featuring 3 bedrooms and 2 full baths, open concept, cathedral ceilings, mud room, owners’ suite, walk in pantry and a recent addition of an enclosed porch, attached fenced in yard and above ground pool. Home 1 also includes a 2025 16 x 40 guesthouse. 1 bed/1 bath, open concept. Home 2 is a 3 bed/1 bath family home, with full basement, fenced in yard, front deck, central air, and fuel oil heat. All 3 homes are far enough apart for privacy, but close enough for family living.

29 days
|
1,473
|
26
|
Source: MLS Now,MLS#: 5232841
Travel times

Family Room

Kitchen

Dining Room

Zillow last checked:

Listing updated:

Listed by:

Vicky L DeAngelis 330-338-6362 vickydeangelis@howardhanna.com,

Howard Hanna,

Shelly Thomas 330-904-3766,

Howard Hanna

Source: MLS Now,MLS#: 5232841

Facts & features

Interior

Bedrooms & bathrooms
  • Bedrooms: 3
  • Bathrooms: 2
  • Full bathrooms: 2
  • Main level bathrooms: 2
  • Main level bedrooms: 3
Primary bedroom
  • Description: En-suite bath,Flooring: Carpet
  • Features: Walk-In Closet(s)
  • Level: First
  • Dimensions: 15 x 13
Bedroom
  • Description: Ceiling Fan,Flooring: Carpet
  • Level: First
  • Dimensions: 12 x 13
Bedroom
  • Description: Ceiling Fan,Flooring: Carpet
  • Level: First
  • Dimensions: 12 x 13
Primary bathroom
  • Description: Double Vanity,Flooring: Carpet
  • Level: First
  • Dimensions: 5 x 13
Primary bathroom
  • Description: double sinks
  • Level: First
  • Dimensions: ND x ND
Bathroom
  • Description: Tub/Shower combo,Flooring: Carpet
  • Level: First
  • Dimensions: 4 x 13
Dining room
  • Description: Open to Kitchen, sliding glass door to addition enclosed back porch,Flooring: Laminate
  • Level: First
  • Dimensions: ND x ND
Kitchen
  • Description: Island, Walk-in Pantry,Flooring: Laminate
  • Level: First
  • Dimensions: 32 x 13
Laundry
  • Level: First
  • Dimensions: 4 x 5
Living room
  • Description: Open Concept,Flooring: Carpet
  • Features: Cathedral Ceiling(s)
  • Level: First
  • Dimensions: 24 x 14
Sunroom
  • Description: Recently added enclosed deck 'Sun Room" with mini split ac/heat unit.,Flooring: Carpet
  • Level: First
  • Dimensions: 12 x 12
Heating
  • Electric
Cooling
  • Central Air
Appliances
  • Included: Dryer, Dishwasher, Microwave, Range, Refrigerator, Water Softener, Washer
  • Laundry: Washer Hookup, Electric Dryer Hookup, Main Level, Laundry Room
Features
  • Ceiling Fan(s), Chandelier, Entrance Foyer, Eat-in Kitchen, High Ceilings, Kitchen Island, Laminate Counters, Open Floorplan, Pantry, Recessed Lighting, Walk-In Closet(s)
  • Has basement: No
  • Has fireplace: No
Interior area
  • Total structure area: 1,506
  • Total interior livable area: 1,506 sqft
  • Finished area above ground: 1,506
  • Finished area below ground: 0
Video & virtual tour

Property

Parking
  • Parking features: Aggregate, Circular Driveway, Carport, Detached Carport, Driveway, Detached, Garage, Oversized, Parking Pad, RV Access/Parking, Garage Faces Side
  • Garage spaces: 7
  • Has carport: Yes
Features
  • Levels: One
  • Stories: 1
  • Patio & porch: Deck, Enclosed, Patio, Porch
  • Has private pool: Yes
  • Pool features: Above Ground
  • Fencing: Privacy
  • Has view: Yes
  • View description: Rural, Trees/Woods
Lot
  • Size: 15.1 Acres
  • Features: Agricultural, Back Yard, Front Yard, Garden, Near Golf Course, Many Trees, Secluded, Wooded
Details
  • Additional parcels included: 040000284.000,040000642.000
  • Parcel number: 040000641.000
  • Lease amount: $0

Construction

Type & style
  • Home type: SingleFamily
  • Architectural style: Modular/Prefab
  • Property subtype: Single Family Residence
Materials
  • Vinyl Siding
  • Roof: Asphalt,Fiberglass
Condition
  • Year built: 2022

Utilities & green energy

  • Sewer: Septic Tank
  • Water: Well

Community & HOA

Community
  • Security: Security System, Smoke Detector(s)
HOA
  • Has HOA: No
Location
  • Region: Minerva

Financial & listing details

  • Price per square foot: $651/sqft
  • Tax assessed value: $71,130
  • Annual tax amount: $3,262
  • Date on market: 7/31/2026
  • Cumulative days on market: 30 days
  • Listing agreement: Exclusive Right To Sell

Price history

DateEventPrice
8/19/2026Price change$979,900-1.5%$651/sqft
Source: MLS Now #5232841 Report a problem
7/31/2026Listed for sale$995,000+2116%$661/sqft
Source: MLS Now #5232841 Report a problem
10/5/2018Sold$44,900$30/sqft
Source: Public Record Report a problem

Public tax history

YearProperty taxesTax assessment
2024$941 -2.1%$24,890
2023$961 -33.3%$24,890
2022$1,440 -5.8%$24,890 +8.1%
2021$1,529 +37.3%$23,020
2020$1,114 -25%$23,020 +3.1%
2019$1,485 +85.4%$22,330 +69.3%
2018$801 -17.4%$13,190 -16%
2017$969 +0.7%$15,710 -1.6%
2016$962 +22.6%$15,960
2015$785 +3.3%$15,960 +10.1%
2014$760 +59.9%$14,500 +37.8%
2013$475 +14.5%$10,520 +15.1%
2012$415 +6.8%$9,140
2011$388 $9,140

Find assessor info on the county website

Monthly payment

Est. payment
$5,858/mo
Principal & interest
$5066
Property taxes
$792
More affordability toolsChevron Right

Estimated market value

$954,100

$906,000 - $1.00M

$2,531/mo

Climate risks

Explore flood, wildfire, and other predictive climate risk information for this property on First Street®️.

Neighborhood: 44657

Nearby schools

Minerva Elementary School
Grades K-50.9 miles
6/10
GreatSchools® Rating
Test Score Rating
7/10
Student Progress Rating
5/10
Minerva Middle School
Grades 6-80.8 miles
7/10
GreatSchools® Rating
Test Score Rating
7/10
Student Progress Rating
7/10
Minerva High School
Grades 9-121.2 miles
4/10
GreatSchools® Rating
Test Score Rating
5/10
College Readiness Rating
3/10
Student Progress Rating
4/10