Perfectly positioned just moments from the heart of downtown Aberdeen, this exceptional 4-bedroom, 2.5-bath residence offers an elevated blend of modern comfort, timeless style, and everyday convenience. A welcoming covered front porch opens to a spacious interior featuring attractive flooring, a smart thermostat, and thoughtfully designed living spaces throughout. The kitchen is both functional and stylish with granite countertops, stainless steel appliances, a French-door refrigerator, pantry, and sunny breakfast area, while a formal dining room provides the perfect setting for entertaining. The inviting living room centers around a cozy fireplace, creating a warm and relaxing atmosphere. Upstairs, the spacious primary suite features dual vanities, a spa-inspired bath, and an oversized walk-in closet. Three additional guest bedrooms -- including one with a large walk-in closet -- plus a full guest bath and convenient upstairs laundry room complete the second level. Enjoy outdoor living in the fully fenced backyard, ideal for gatherings, pets, or quiet evenings at home. An attached two-car garage with an electric vehicle charging port adds even more appeal to this move-in ready home in an unbeatable location near local dining, shopping, and entertainment.
Sold for $402,500
$402,500
145 Argyll Avenue, Aberdeen, NC 28315
4beds
2,227sqft
Single Family Residence
Built in 2015
0.25 Acres Lot
$402,600 Zestimate®
$181/sqft
$2,215 Estimated rent
Home value
$402,600
$382,000 - $423,000
$2,215/mo
Zestimate® history
Owner options
List your home for rent
$2,215/mo
Rent Zestimate®
Find your next renter with Zillow Rental Manager. Plus, with online applications, you can quickly screen prospective tenants – for free.
$2,215/mo
Rent Zestimate®
Refinance and save
$2,385/mo
Est. payment
Refinancing to a lower rate could help reduce your monthly payments and save thousands over the life of the loan.
$2,385/mo
Est. payment
Explore your selling options
Work with a Zillow partner agent
Leverage their expertise and Zillow's premium Showcase listings to get your home seen by more buyers.
Get startedList with your own agent
Get your home in front of millions of buyers by listing it on Zillow.
Learn how to do itSell it yourself
Take full control of how buyers see your home on Zillow by listing For Sale by Owner (FSBO).
List your homeWhat's special
Zillow last checked:
Listing updated:
Listed by:
Meese Property Group 910-725-0037,
Meese Property Group, LLC,
Damara Meese 910-603-0810,
Meese Property Group, LLC
Bought with:
Non Member
Non Member Office
Source: Hive MLS,MLS#: 100576931 Originating MLS: Mid Carolina Regional MLS
Originating MLS: Mid Carolina Regional MLSFacts & features
Interior
Bedrooms & bathrooms
- Bedrooms: 4
- Bathrooms: 3
- Full bathrooms: 2
- 1/2 bathrooms: 1
Rooms
- Room types: Family Room, Breakfast Nook, Living Room, Master Bedroom, Bedroom 2, Bedroom 3, Bedroom 4, Laundry, Dining Room
Primary bedroom
- Level: Second
- Dimensions: 145 x 161
Bedroom 2
- Level: Second
- Dimensions: 111 x 149
Bedroom 3
- Level: Second
- Dimensions: 169 x 1210
Bedroom 4
- Level: Second
- Dimensions: 1211 x 128
Breakfast nook
- Level: First
- Dimensions: 101 x 10
Family room
- Level: First
- Dimensions: 232 x 1511
Kitchen
- Level: First
- Dimensions: 101 x 121
Laundry
- Level: Second
- Dimensions: 57 x 85
Living room
- Level: First
- Dimensions: 149 x 126
Heating
- Electric, Heat Pump
Cooling
- Central Air
Features
- Walk-in Closet(s), Ceiling Fan(s), Pantry, Walk-in Shower, Blinds/Shades, Walk-In Closet(s)
Interior area
- Total structure area: 2,227
- Total interior livable area: 2,227 sqft
Property
Parking
- Total spaces: 2
- Parking features: Attached, Garage Door Opener, Paved, Garage
- Attached garage spaces: 2
Features
- Levels: Two
- Patio & porch: Deck, Front Porch
- Fencing: Back Yard,Wood
- Has view: Yes
- View description: See Remarks
- Frontage type: See Remarks
Lot
- Size: 0.25 Acres
- Dimensions: 75 x 150 x 119 x 150
Details
- Parcel number: 20070394
- Zoning: RI
- Special conditions: Standard
Construction
Type & style
- Home type: SingleFamily
- Property subtype: Single Family Residence
Materials
- Vinyl Siding, Wood Frame
- Foundation: Block, Crawl Space
- Roof: Composition
Condition
- New construction: No
- Year built: 2015
Utilities & green energy
- Utilities for property: Water Available
Community & HOA
Community
- Subdivision: Allred Subdivision
HOA
- Has HOA: No
Location
- Region: Aberdeen
Financial & listing details
- Price per square foot: $181/sqft
- Tax assessed value: $386,020
- Annual tax amount: $2,962
- Date on market: 5/27/2026
- Cumulative days on market: 7 days
- Listing agreement: Exclusive Right To Sell
- Listing terms: Cash,Conventional,FHA,VA Loan
- Road surface type: Paved
Price history
| Date | Event | Price |
|---|---|---|
| 7/6/2026 | Sold | $402,500-0.6%$181/sqft |
Source:  Hive MLS #100576931 Report a problem Hive MLS #100576931 Report a problem | ||
| 6/3/2026 | Pending sale | $405,000$182/sqft |
Source:  LPRMLS #763299 Report a problem LPRMLS #763299 Report a problem | ||
| 6/3/2026 | Contingent | $405,000$182/sqft |
Source: Hive MLS #100576931 Report a problem | ||
| 5/27/2026 | Listed for sale | $405,000+12.5%$182/sqft |
Source: Hive MLS #100576931 Report a problem | ||
| 5/10/2023 | Sold | $360,000+2.9%$162/sqft |
Source: Public Record Report a problem | ||
| 4/1/2023 | Pending sale | $350,000$157/sqft |
Source: Hive MLS #100376051 Report a problem | ||
| 3/27/2023 | Listed for sale | $350,000+37.8%$157/sqft |
Source: Hive MLS #100376051 Report a problem | ||
| 12/4/2020 | Sold | $254,000+10.2%$114/sqft |
Source: Agent Provided Report a problem | ||
| 3/1/2019 | Sold | $230,500-1.9%$104/sqft |
Source: Public Record Report a problem | ||
| 11/30/2018 | Listed for sale | $235,000+10.6%$106/sqft |
Source: Everything Pines Partners LLC #191516 Report a problem | ||
| 5/20/2016 | Sold | $212,500$95/sqft |
Source: Public Record Report a problem | ||
Public tax history
| Year | Property taxes | Tax assessment |
|---|---|---|
| 2024 | $2,963 -2.5% | $386,020 |
| 2023 | $3,040 +33% | $386,020 +32.4% |
| 2022 | $2,286 -2.4% | $291,450 +29.4% |
| 2021 | $2,342 | $225,190 |
| 2020 | $2,342 | $225,190 |
| 2019 | $2,342 | $225,190 +626.4% |
| 2018 | $2,342 +21% | $31,000 |
| 2017 | $1,936 | $31,000 |
| 2015 | $1,936 +582.5% | $31,000 +29.2% |
| 2014 | $284 | $24,000 |
Find assessor info on the county website
Neighborhood: 28315
Nearby homes
- $359,5004 bd3 ba-- sqft145 Argyll Avenue, Aberdeen, NC 28315Off Market

- $399,9004 bd3 ba2.3k sqft155 Argyll Ave, Aberdeen, NC 28315Off Market
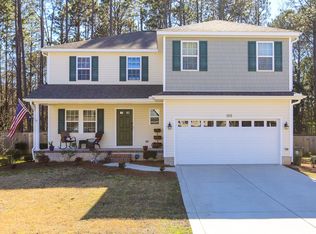
- $371,9003 bd3 ba2.1k sqft129 Argyll Ave, Aberdeen, NC 28315Off Market

- $392,8004 bd2 ba2.8k sqft160 Argyll Dr, Aberdeen, NC 28315Off Market
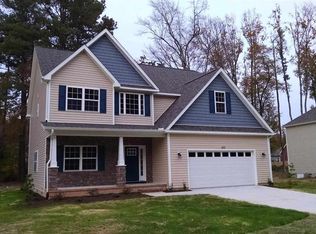
- $5,500-- bd-- ba-- sqftPine St, Aberdeen, NC 28315Off Market
- $5,500-- bd-- ba-- sqftPine St, Aberdeen, NC 28315Off Market
- $382,1004 bd2 ba2.1k sqft135 Argyll Ave, Aberdeen, NC 28315Off Market
- $370,4004 bd2 ba2.1k sqft135 Argyll Dr, Aberdeen, NC 28315Off Market
Nearby schools
GreatSchools rating
- 2/10Aberdeen Elementary SchoolGrades: PK-5Distance: 2 mi
- 6/10Southern Middle SchoolGrades: 6-8Distance: 1.8 mi
- 6/10Pinecrest High SchoolGrades: 9-12Distance: 3.9 mi
Schools provided by the listing agent
- Elementary: Aberdeeen Elementary
- Middle: Southern Middle
- High: Pinecrest High
Source: Hive MLS. This data may not be complete. We recommend contacting the local school district to confirm school assignments for this home.
Get a cash offer in 3 minutes
Find out how much your home could sell for in as little as 3 minutes with a no-obligation cash offer.
Estimated market value
$402,600
Get a cash offer in 3 minutes
Find out how much your home could sell for in as little as 3 minutes with a no-obligation cash offer.
Estimated market value
$402,600
- North Carolina
- Moore County
- Aberdeen
- 28315
- 145 Argyll Avenue
Nearby cities
Nearby zip codes
Other Aberdeen Topics
