Nestled atop a picturesque sloped hill in the sought-after area of Wake Village, Texas, this charming brick home offers both privacy and convenience. This meticulously maintained residence boasts three bedrooms and two baths, including a desirable split bedroom arrangement for optimal privacy. Step inside to discover a spacious living area adorned with plush carpeting, centered around a cozy gas fireplace, perfect for relaxing evenings. Adjacent, a versatile separate space awaits, ideal for a home office or cozy reading nook. Entertain guests effortlessly in the formal dining area, or enjoy casual meals in the adjacent breakfast nook, both bathed in natural light. The well-appointed kitchen features sleek countertops and ample storage, catering to the needs of any culinary enthusiast. Experience the convenience of a separate utility room and a two-car garage with side entry, providing ample space for storage and parking. Outside, an additional outbuilding offers endless possibilities, catering to individual needs and hobbies. Located in a tranquil neighborhood, this immaculate home offers comfort, convenience, and the timeless appeal, inviting buyers to envision the warmth and comfort of their future abode. Don't miss the opportunity to make this dream home yours.
Sold
Price Unknown
145 Arizona Ave, Wake Village, TX 75501
3beds
2,184sqft
Single Family Residence
Built in 2005
0.34 Acres Lot
$318,800 Zestimate®
$--/sqft
$1,964 Estimated rent
Home value
$318,800
$303,000 - $335,000
$1,964/mo
Zestimate® history
Owner options
List your home for rent
$1,964/mo
Rent Zestimate®
Find your next renter with Zillow Rental Manager. Plus, with online applications, you can quickly screen prospective tenants – for free.
$1,964/mo
Rent Zestimate®
Refinance and save
Refinancing to a lower rate could help reduce your monthly payments and save thousands over the life of the loan.
Explore your selling options
Work with a Zillow partner agent
Leverage their expertise and Zillow's premium Showcase listings to get your home seen by more buyers.
Get startedList with your own agent
Get your home in front of millions of buyers by listing it on Zillow.
Learn how to do itSell it yourself
Take full control of how buyers see your home on Zillow by listing For Sale by Owner (FSBO).
List your homeWhat's special
Zillow last checked:
Listing updated:
Listed by:
Karen Hammonds 903-293-2020,
NextHome Realty Advisors
Bought with:
Holly Craigen, SA00084673
Fathom Realty-TX
Source: TMLS,MLS#: 114898
Facts & features
Interior
Bedrooms & bathrooms
- Bedrooms: 3
- Bathrooms: 2
- Full bathrooms: 2
Rooms
- Room types: Den, Office, Separate Formal Dining Room, Utility Room
Bedroom
- Description: Split Primary Bedroom
Bathroom
- Description: Separate Lavatories,Shower Only,Shower & Tub Combo,Tub Only,Walk-in Closet(s)
Dining room
- Description: Breakfast & Formal
Kitchen
- Description: Pantry,Formica Countertops,L-Shaped
Living room
- Description: Single + Office
Heating
- Central, Electric
Cooling
- Central Air, Electric
Appliances
- Included: Other, Electric Cooktop, Dishwasher, Microwave, Electric Oven, Oven, Gas Water Heater
- Laundry: Electric Dryer Hookup, Inside, Washer Hookup
Features
- Bookcases, H/S Detector, High Ceilings, Other, Sheet Rock Walls, Ceiling Fan(s), Smart Thermostat
- Flooring: Carpet, Ceramic Tile
- Windows: Thermopane Windows, Double Pane Windows, Blinds, Drapes, Rods
- Has basement: No
- Has fireplace: Yes
Interior area
- Total structure area: 2,184
- Total interior livable area: 2,184 sqft
Property
Parking
- Total spaces: 2
- Parking features: Attached, Garage Door Opener, Garage Faces Side, Parking Pad, Other
- Attached garage spaces: 2
- Has uncovered spaces: Yes
Features
- Levels: One
- Stories: 1
- Patio & porch: Covered, Patio
- Exterior features: Rain Gutters, Lighting
- Pool features: None
- Fencing: Privacy,Wood,Wrought Iron
Lot
- Size: 0.34 Acres
- Dimensions: 0.1-0.49
Details
- Additional structures: Workshop, Outbuilding
- Parcel number: 52622
Construction
Type & style
- Home type: SingleFamily
- Architectural style: Traditional
- Property subtype: Single Family Residence
Materials
- Brick
- Foundation: Slab
- Roof: Architectural Shingles,Composition
Condition
- New construction: No
- Year built: 2005
Utilities & green energy
- Electric: Electric - AEP Swepco
- Sewer: Public Sewer
- Water: Public
- Utilities for property: Cable Available, Gas - Summit Utilities, Internet Available
Green energy
- Energy generation: Wind
Community & HOA
HOA
- Has HOA: No
Location
- Region: Wake Village
Financial & listing details
- Tax assessed value: $323,386
- Date on market: 7/9/2024
- Road surface type: Paved, Concrete
Price history
| Date | Event | Price |
|---|---|---|
| 9/6/2024 | Listing removed | $2,400$1/sqft |
Source: Zillow Rentals Report a problem | ||
| 8/24/2024 | Listed for rent | $2,400$1/sqft |
Source: Zillow Rentals Report a problem | ||
| 7/1/2024 | Sold | -- |
Source: TMLS #114898 Report a problem | ||
| 6/5/2024 | Contingent | $300,000$137/sqft |
Source: TMLS #114898 Report a problem | ||
| 5/16/2024 | Listed for sale | $300,000+37%$137/sqft |
Source: TMLS #114898 Report a problem | ||
| 4/4/2019 | Listing removed | $219,000$100/sqft |
Source: CENTURY 21 All Points Realty #102112 Report a problem | ||
| 3/13/2019 | Pending sale | $219,000$100/sqft |
Source: CENTURY 21 All Points Realty #102112 Report a problem | ||
| 2/11/2019 | Price change | $219,000-2.7%$100/sqft |
Source: CENTURY 21 All Points Realty #102112 Report a problem | ||
| 1/21/2019 | Listed for sale | $225,000+21.7%$103/sqft |
Source: CENTURY 21 All Points Realty #102112 Report a problem | ||
| 4/13/2011 | Listing removed | $184,900$85/sqft |
Source: RE/MAX Preferred #81757 Report a problem | ||
| 3/17/2011 | Price change | $184,900-1.9%$85/sqft |
Source: RE/MAX Preferred #81757 Report a problem | ||
| 1/8/2011 | Listed for sale | $188,500$86/sqft |
Source: RE/MAX Preferred #81757 Report a problem | ||
Public tax history
| Year | Property taxes | Tax assessment |
|---|---|---|
| 2025 | -- | $323,386 +2.7% |
| 2024 | $2,562 -0.2% | $314,973 +12.9% |
| 2023 | $2,566 -37.3% | $279,016 +10% |
| 2022 | $4,093 | $253,651 +10% |
| 2021 | $4,093 | $230,592 +4.5% |
| 2020 | $4,093 -4.7% | $220,745 +2.4% |
| 2019 | $4,293 +7.7% | $215,604 +9.4% |
| 2018 | $3,987 | $197,159 +1.8% |
| 2017 | $3,987 +3.2% | $193,760 +2.6% |
| 2016 | $3,862 +1.5% | $188,826 +2% |
| 2015 | $3,806 | $185,150 +0.8% |
| 2014 | $3,806 | $183,625 |
| 2013 | -- | $183,625 +1% |
| 2012 | -- | $181,832 -2.7% |
| 2011 | -- | $186,799 -0.9% |
| 2010 | -- | $188,522 +3.2% |
| 2009 | -- | $182,593 +1.5% |
| 2008 | -- | $179,915 |
Find assessor info on the county website
Neighborhood: 75501
Nearby homes
- $340,9004 bd2 ba2.2k sqft143 Arizona Ave, Wake Village, TX 75501Off Market

- $347,0004 bd3 ba2.1k sqft147 Arizona Ave, Wake Village, TX 75501Off Market
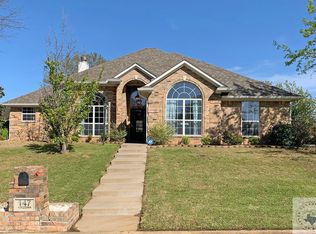
- $275,0004 bd2 ba2k sqft144 Arizona Ave, Wake Village, TX 75501For Sale
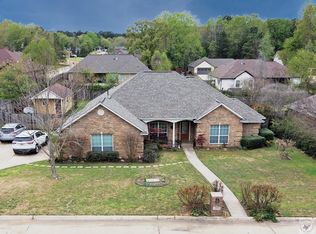
- $323,600-- bd-- ba2.2k sqft63 Hannah Cir, Wake Village, TX 75501Off Market
- $286,6003 bd2 ba1.7k sqft146 Arizona Ave, Wake Village, TX 75501Off Market
- $320,7004 bd2 ba2.3k sqft141 Arizona Ave, Wake Village, TX 75501Off Market
- $281,600-- bd-- ba1.7k sqft64 Hannah Cir, Wake Village, TX 75501Off Market
- $327,700-- bd-- ba2.1k sqft149 Arizona Ave, Wake Village, TX 75501Off Market
Nearby schools
GreatSchools rating
- 5/10Nash Elementary SchoolGrades: PK-5Distance: 1.3 mi
- 3/10Texas Middle SchoolGrades: 6-8Distance: 2.8 mi
- 5/10Texas High SchoolGrades: 9-12Distance: 3 mi
- Texas
- Bowie County
- Wake Village
- 75501
- 145 Arizona Ave
