Skip main navigation
Sold for $260,000
  • $260,000

    145 Arlington Ave, Jackson, TN 38301

    4beds
    1,859sqft
    Single Family Residence
    Built in 1940
    7,405 Square Feet Lot
    $259,900 Zestimate®
    $140/sqft
    $1,849 Estimated rent

    Home value

    $259,900

    $229,000 - $294,000

    $1,849/mo

    Zestimate® history
    Loading
    Loading...

    Owner options

    List your home for rent

    $1,849/mo

    Rent Zestimate®

    Find your next renter with Zillow Rental Manager. Plus, with online applications, you can quickly screen prospective tenants – for free.

    Learn more

    $1,849/mo

    Rent Zestimate®

    Refinance and save

    $1,509/mo

    Est. payment

    Refinancing to a lower rate could help reduce your monthly payments and save thousands over the life of the loan.

    See today's rates

    $1,509/mo

    Est. payment

    Explore your selling options

    Work with a Zillow partner agent

    Leverage their expertise and Zillow's premium Showcase listings to get your home seen by more buyers.

    Get started

    List with your own agent

    Get your home in front of millions of buyers by listing it on Zillow.

    Learn how to do it

    Sell it yourself

    Take full control of how buyers see your home on Zillow by listing For Sale by Owner (FSBO).

    List your home

    What's special

    Electric fireplacePrivate laundry roomFenced backyardStorage buildingGas rangeStunning tile showerCovered front porch
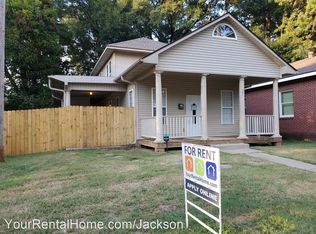
    Step into timeless charm with this beautifully restored Craftsman in the heart of historic LANA, ideally situated near Downtown Jackson. Blending historic character with modern upgrades, this home truly captures the essence of "move-in ready." The freshly painted exterior showcases new gutters, trim, and a welcoming covered front porch—perfect for relaxing evenings. Inside, enjoy tall ceilings and a mix of hardwood, luxury vinyl plank, and tile flooring throughout. The inviting living room features a cozy electric fireplace with a custom wood-beam mantle and plantation-style interior shutters for a refined finish. The spacious kitchen offers both beauty and function with granite & butcher-block countertops, a tile backsplash, gas range, microwave vent hood, dishwasher, and refrigerator—all stainless steel and all included. With 4 bedrooms and 2.5 baths, there's space for everyone. Both full bathrooms have been completely renovated—each with new double vanities, premium fixtures, and designer tile work. The primary suite includes a large walk-in closet and a stunning tile shower with dual showerheads, while the guest bath features a tub surrounded by ceramic tile. Added conveniences include a private laundry room, additional utility area, washer & dryer, and even all mounted TVs—everything you need from day one. Recent major updates include a 3-year-old HVAC system and a 2-year-old water heater for peace of mind. Step outside to a large fenced backyard complete with an open patio and storage building—ideal for gatherings, pets, and play. Located just blocks from Downtown Jackson's shopping, dining, and entertainment, plus Jackson Walk, The Amp, the West TN Farmers Market, and the West Tennessee Healthcare Medical Center campus. This home combines the warmth of history with the comfort of today's modern finishes—a rare find in one of Jackson's most beloved districts. For more details, contact Alan Castleman at 731-414-5862.

    Zillow last checked:

    Listing updated:

    Listed by:

    Alan Sharp Castleman,

    Hickman Realty Group Inc.-Jack

    Bought with:

    Rachel Fullington, 357616

    Hickman Realty Group Inc.-Jack

    Source: CWTAR,MLS#: 2505111MLS Logo

    Facts & features

    Interior

    Bedrooms & bathrooms
    • Bedrooms: 4
    • Bathrooms: 3
    • Full bathrooms: 2
    • 1/2 bathrooms: 1
    • Main level bathrooms: 3
    • Main level bedrooms: 4
    Primary bedroom
    • Level: Main
    • Area: 266
    • Dimensions: 19.0 x 14.0
    Bedroom
    • Level: Main
    • Area: 156
    • Dimensions: 13.0 x 12.0
    Bedroom
    • Level: Main
    • Area: 154
    • Dimensions: 14.0 x 11.0
    Bedroom
    • Level: Main
    • Area: 120
    • Dimensions: 12.0 x 10.0
    Kitchen
    • Level: Main
    • Area: 182
    • Dimensions: 14.0 x 13.0
    Laundry
    • Level: Main
    • Area: 60
    • Dimensions: 12.0 x 5.0
    Living room
    • Level: Main
    • Area: 280
    • Dimensions: 20.0 x 14.0
    Utility room
    • Level: Main
    • Area: 35
    • Dimensions: 7.0 x 5.0
    Heating
    • Central, Forced Air, Natural Gas
    Cooling
    • Ceiling Fan(s), Central Air, Electric
    Appliances
    • Included: Dishwasher, Dryer, Gas Range, Gas Water Heater, Refrigerator, Washer
    • Laundry: Electric Dryer Hookup, Laundry Room, Washer Hookup
    Features
    • Butcher Block Counters, Ceiling Fan(s), Ceramic Tile Shower, Double Vanity, Eat-in Kitchen, Granite Counters, High Ceilings, Walk-In Closet(s)
    • Flooring: Ceramic Tile, Hardwood, Luxury Vinyl
    • Has fireplace: Yes
    • Fireplace features: Other
    Interior area
    • Total interior livable area: 1,859 sqft

    Property

    Parking
    • Total spaces: 1
    • Parking features: Alley Access, Parking Pad
    Features
    • Levels: One
    • Patio & porch: Covered, Front Porch, Patio
    • Exterior features: Rain Gutters
    • Fencing: Back Yard,Privacy,Wood
    Lot
    • Size: 7,405 Square Feet
    • Dimensions: 50 x 150
    Details
    • Additional structures: Shed(s), Storage
    • Parcel number: 078H D 005.00
    • Special conditions: Standard

    Construction

    Type & style
    • Home type: SingleFamily
    • Property subtype: Single Family Residence
    Materials
    • Brick, Vinyl Siding
    • Foundation: Pillar/Post/Pier
    • Roof: Shingle
    Condition
    • false
    • New construction: No
    • Year built: 1940

    Utilities & green energy

    • Electric: 200+ Amp Service, 220 Volts in Laundry, Circuit Breakers
    • Sewer: Private Sewer
    • Water: Public
    • Utilities for property: Cable Available, Electricity Connected, Fiber Optic Available, Natural Gas Connected, Phone Available, Sewer Connected, Water Connected

    Community & HOA

    Community
    • Subdivision: Arlington
    HOA
    • Has HOA: No
    Location
    • Region: Jackson

    Financial & listing details

    • Price per square foot: $140/sqft
    • Tax assessed value: $174,400
    • Annual tax amount: $1,069
    • Date on market: 10/23/2025
    • Road surface type: Asphalt

    Price history

    DateEventPrice
    12/22/2025Sold$260,000+0%$140/sqft
    Source: CWTAR #2505111 Report a problem
    11/16/2025Pending sale$259,900$140/sqft
    Source: CWTAR #2505111 Report a problem
    10/23/2025Listed for sale$259,900+23.8%$140/sqft
    Source: CWTAR #2505111 Report a problem
    2/2/2023Listing removed--
    Source: CWTAR #225418 Report a problem
    11/28/2022Listed for sale$209,900$113/sqft
    Source: CWTAR #225418 Report a problem
    11/8/2022Listing removed--
    Source: CWTAR #222797 Report a problem
    9/23/2022Listed for sale$209,900$113/sqft
    Source: CWTAR #222797 Report a problem
    9/14/2022Pending sale$209,900$113/sqft
    Source: CWTAR #222797 Report a problem
    7/24/2022Price change$209,900-2.3%$113/sqft
    Source: CWTAR #222797 Report a problem
    6/28/2022Price change$214,900-2.3%$116/sqft
    Source: CWTAR #222797 Report a problem
    6/18/2022Listed for sale$219,900+7.3%$118/sqft
    Source: CWTAR #222797 Report a problem
    5/5/2022Sold$205,000+3%$110/sqft
    Source: Public Record Report a problem
    3/8/2022Pending sale$199,000$107/sqft
    Source: CWTAR #220900 Report a problem
    3/4/2022Listed for sale$199,000+40.1%$107/sqft
    Source: CWTAR #220900 Report a problem
    10/6/2020Sold$142,000+1.8%$76/sqft
    Source: Public Record Report a problem
    8/20/2020Price change$139,500-5.4%$75/sqft
    Source: EXP Realty #203233 Report a problem
    8/12/2020Listed for sale$147,500+408.6%$79/sqft
    Source: EXP Realty #203233 Report a problem
    8/4/2014Sold$29,000-48.1%$16/sqft
    Source: Public Record Report a problem
    3/17/2014Listing removed$55,900$30/sqft
    Source: Town & Country Inc., Realtors #159764 Report a problem
    12/17/2013Listed for sale$55,900+103.3%$30/sqft
    Source: Town & Country Inc., Realtors #159764 Report a problem
    6/1/2010Sold$27,500-17.4%$15/sqft
    Source: Public Record Report a problem
    2/10/2010Listing removed$33,300$18/sqft
    Source: foreclosure.com Report a problem
    2/7/2010Price change$33,300-10%$18/sqft
    Source: foreclosure.com Report a problem
    1/2/2010Listed for sale$37,000-24.7%$20/sqft
    Source: foreclosure.com Report a problem
    10/15/2009Sold$49,118$26/sqft
    Source: Public Record Report a problem
    6/26/2009Sold$49,118-12.3%$26/sqft
    Source: Public Record Report a problem
    7/23/1997Sold$56,000+314.8%$30/sqft
    Source: Public Record Report a problem
    2/13/1996Sold$13,500$7/sqft
    Source: Public Record Report a problem

    Public tax history

    YearProperty taxesTax assessment
    2025$1,519 +42.1%$43,600 +42.1%
    2024$1,069 $30,675
    2023$1,069 $30,675
    2022$1,069 +52.6%$30,675 +88.8%
    2021$701 $16,250
    2020$701 +83.5%$16,250
    2019$382 -45.5%$16,250
    2018$701 +6.3%$16,250 +8.9%
    2017$659 $14,925
    2016$659 +7.4%$14,925
    2015$614 $14,925
    2014$614 $14,925
    2013-- $14,925 +6.8%
    2012$576 $13,971
    2011$576 $13,971
    2010-- $13,971
    2009-- $13,971 +9.2%
    2008$564 $12,789
    2007$564 $12,789
    2006$564 $12,789
    2005$564 -5.8%$12,789
    2004$599 +15.1%$12,789 +15.1%
    2002$520 $11,114
    2001-- $11,114 -75%
    2000-- $44,455
    Find assessor info on the county website

    Neighborhood: 38301

    Nearby schools

    GreatSchools rating
    Schools provided by the listing agent
    • District: Jackson Madison Consolidated District

    Source: CWTAR. This data may not be complete. We recommend contacting the local school district to confirm school assignments for this home.

    Get pre-qualified for a loan
    At Zillow Home Loans, we can pre-qualify you in as little as 5 minutes with no impact to your credit score.

    An equal housing lender. NMLS #10287.