Magnificent, high quality, move-in ready, 4 bedrooms, 2 1/2 baths, Living room, oversized family room with gas fireplace, Formal dining room, Kitchen with eat at breakfast bar, breakfast room, Full unfinished basement, oversized garage with cabinets and storage, and outstanding landscaping and accenting Stamped cement patio. First floor laundry plus laundry hook-up in basement area. This neutral decor' home welcomes you from the first step in the beautiful entry with engineered wood flooring, an open staircase, decorative chandelier, and trey ledge for accenting decorative ideas. Brick exterior with some 2nd floor siding. Roof newer in 2019 along with other updates. A must-see house to make your home. Enjoy the beautiful sunsets in the evening.
Sold for $387,000
$387,000
145 Ashmark Ct, Brookville, OH 45309
4beds
2,450sqft
Single Family Residence
Built in 2007
0.29 Acres Lot
$411,000 Zestimate®
$158/sqft
$2,351 Estimated rent
Home value
$411,000
$386,000 - $440,000
$2,351/mo
Zestimate® history
Owner options
List your home for rent
$2,351/mo
Rent Zestimate®
Find your next renter with Zillow Rental Manager. Plus, with online applications, you can quickly screen prospective tenants – for free.
$2,351/mo
Rent Zestimate®
Refinance and save
$2,642/mo
Est. payment
Refinancing to a lower rate could help reduce your monthly payments and save thousands over the life of the loan.
$2,642/mo
Est. payment
Explore your selling options
Work with a Zillow partner agent
Leverage their expertise and Zillow's premium Showcase listings to get your home seen by more buyers.
Get startedList with your own agent
Get your home in front of millions of buyers by listing it on Zillow.
Learn how to do itSell it yourself
Take full control of how buyers see your home on Zillow by listing For Sale by Owner (FSBO).
List your homeWhat's special
Gas fireplaceBrick exteriorOutstanding landscapingStamped cement patioFull unfinished basementBreakfast roomFormal dining room
Zillow last checked:
Listing updated:
Listed by:
Donna L Mergler (937)339-0508,
Galbreath REALTORS
Bought with:
Mary Toppins, 2021001592
Keller Williams Community Part
Source: DABR MLS,MLS#: 922422 Originating MLS: Dayton Area Board of REALTORS
Originating MLS: Dayton Area Board of REALTORSFacts & features
Interior
Bedrooms & bathrooms
- Bedrooms: 4
- Bathrooms: 3
- Full bathrooms: 2
- 1/2 bathrooms: 1
- Main level bathrooms: 1
Primary bedroom
- Level: Second
- Dimensions: 17 x 13
Bedroom
- Level: Second
- Dimensions: 14 x 11
Bedroom
- Level: Second
- Dimensions: 13 x 10
Bedroom
- Level: Second
- Dimensions: 10 x 10
Breakfast room nook
- Level: Main
- Dimensions: 13 x 8
Dining room
- Level: Main
- Dimensions: 14 x 13
Entry foyer
- Level: Main
- Dimensions: 13 x 12
Family room
- Level: Main
- Dimensions: 17 x 16
Kitchen
- Level: Main
- Dimensions: 13 x 12
Laundry
- Level: Main
- Dimensions: 7 x 5
Living room
- Level: Main
- Dimensions: 16 x 13
Heating
- Forced Air, Natural Gas
Cooling
- Central Air
Appliances
- Included: Dishwasher, Disposal, Microwave, Range, Refrigerator, Gas Water Heater
Features
- Ceiling Fan(s), High Speed Internet, Jetted Tub, Kitchen Island, Kitchen/Family Room Combo, Laminate Counters, Pantry, Walk-In Closet(s), Central Vacuum
- Basement: Full,Unfinished
- Has fireplace: Yes
- Fireplace features: Gas, Gas Starter, Log Lighter
Interior area
- Total structure area: 2,450
- Total interior livable area: 2,450 sqft
Property
Parking
- Total spaces: 2
- Parking features: Attached, Garage, Two Car Garage, Garage Door Opener, Storage
- Attached garage spaces: 2
Features
- Levels: Two
- Stories: 2
- Patio & porch: Patio, Porch
- Exterior features: Porch, Patio
Lot
- Size: 0.29 Acres
- Dimensions: 85'.13 x 149'.96
Details
- Parcel number: C05003190017
- Zoning: Residential
- Zoning description: Residential
Construction
Type & style
- Home type: SingleFamily
- Architectural style: Colonial
- Property subtype: Single Family Residence
Materials
- Brick, Vinyl Siding
Condition
- Year built: 2007
Utilities & green energy
- Water: Public
- Utilities for property: Natural Gas Available, Sewer Available, Water Available, Cable Available
Community & HOA
Community
- Security: Smoke Detector(s)
- Subdivision: City/Brookville Rev
HOA
- Has HOA: No
Location
- Region: Brookville
Financial & listing details
- Price per square foot: $158/sqft
- Tax assessed value: $342,260
- Annual tax amount: $5,803
- Date on market: 10/22/2024
- Listing terms: Conventional,FHA
Price history
| Date | Event | Price |
|---|---|---|
| 12/6/2024 | Sold | $387,000+1.8%$158/sqft |
Source:  DABR MLS #922422 Report a problem DABR MLS #922422 Report a problem | ||
| 10/26/2024 | Pending sale | $380,000$155/sqft |
Source:  WRIST #1035199 Report a problem WRIST #1035199 Report a problem | ||
| 10/26/2024 | Contingent | $380,000$155/sqft |
Source: DABR MLS #922422 Report a problem | ||
| 10/23/2024 | Listed for sale | $380,000+985.7%$155/sqft |
Source: DABR MLS #922422 Report a problem | ||
| 5/9/2007 | Sold | $35,000$14/sqft |
Source: Public Record Report a problem | ||
Public tax history
| Year | Property taxes | Tax assessment |
|---|---|---|
| 2025 | $5,803 -0.2% | $119,790 |
| 2024 | $5,813 +3.8% | $119,790 |
| 2023 | $5,600 +4.5% | $119,790 +34.4% |
| 2022 | $5,357 -0.4% | $89,160 |
| 2021 | $5,381 -0.1% | $89,160 |
| 2020 | $5,386 -1.3% | $89,160 +7.7% |
| 2019 | $5,459 -0.5% | $82,750 |
| 2018 | $5,489 +0.9% | $82,750 |
| 2017 | $5,441 +13.7% | $82,750 +15.9% |
| 2016 | $4,785 0% | $71,420 |
| 2015 | $4,787 +1.7% | $71,420 |
| 2014 | $4,708 | $71,420 |
Find assessor info on the county website
Neighborhood: 45309
Nearby homes
- $339,8003 bd2 ba1.7k sqft151 Ashmark Ct, Brookville, OH 45309Off Market
- $433,5003 bd2 ba2.6k sqft139 Ashmark Ct, Brookville, OH 45309Off Market
- $39,0000.26 Acres0 Kimmel Trl, Brookville, OH 45309Sold
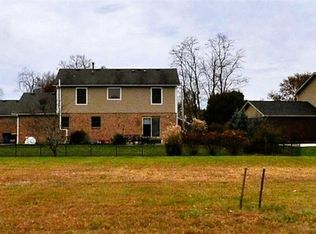
- $463,2004 bd2 ba2.4k sqft155 Ashmark Ct, Brookville, OH 45309Off Market
- $374,1003 bd2 ba2.2k sqft133 Ashmark Ct, Brookville, OH 45309Off Market
- $323,4003 bd2 ba1.8k sqft146 Ashmark Ct, Brookville, OH 45309Off Market
- $388,1004 bd2 ba2.3k sqft152 Ashmark Ct, Brookville, OH 45309Off Market
- $335,4003 bd2 ba1.8k sqft426 Meadow Glen Ave, Brookville, OH 45309Off Market
Nearby schools
GreatSchools rating
- 8/10Brookville Intermediate SchoolGrades: 4-8Distance: 0.7 mi
- 7/10Brookville High SchoolGrades: 9-12Distance: 0.6 mi
- 8/10Brookville Elementary SchoolGrades: PK-3Distance: 0.7 mi
Schools provided by the listing agent
- District: Brookville
Source: DABR MLS. This data may not be complete. We recommend contacting the local school district to confirm school assignments for this home.


Get pre-qualified for a loan
At Zillow Home Loans, we can pre-qualify you in as little as 5 minutes with no impact to your credit score.An equal housing lender. NMLS #10287.
- Ohio
- Montgomery County
- Brookville
- 45309
- 145 Ashmark Ct
Nearby cities
Nearby zip codes
Other Brookville Topics
