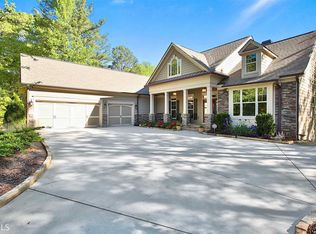
Beautifully appointed lakefront home on a cul-de-sac in Maple Shade II Subdivision with access to Peachtree City golf cart paths and schools. 6 bedrooms, 6 full bathrooms, 3 car garage, loft-suite, billiard room, home-theatre, convertible office. 130' of lake frontage with dock. Resort-like back yard with beautiful saltwater pool and spa with waterfalls. Spacious deck and covered patio below. Professionally landscaped 1.2 acres. Open floorpan with amazing lake views. Professional-style kitchen with GE Monogram appliances and reverse osmosis water system. Spacious main-floor Primary Suite with a custom oversized closet, separate A/C zone and new carpet. 5-inch Brazilian solid walnut floors. Custom shelving in kitchen and family room. One wood burning fireplace and one gas fireplace. Home audio system, 7 zones. Central Vacuum system throughout the home. Finished walkout basement with game room, bar area and upgraded home theatre. 4 HVAC zones-primary on a separate zone. 2-40 gallon hot water heaters. 400 Amp electrical service (2 panels). GE Monogram Trivection and Advection appliances. Dry-Below about walkout basement outdoor patio. Antique barn doors in loft area. Custom garage storage. Wired home alarm system. New carpet and hardwood floors refinished. HVAC serviced and covered by transferrable maintenance plan. (Trinity Air) Septic system pumped & risers installed. Extensive, Arborist-directed tree trimming & removal. Water pressure regulator replaced. New architectural shingle roof 2022. (GAF StainGuard Timberline 25 yr shingle roof) New paint, entire exterior, interior main areas 2022. (Sherwin Williams) New attic exhaust fans 2022. Water heaters replaced 2018. Pool pump & sand replaced in 2019. Garage door openers replaced in 2021. Upgraded HD theatre equipment in 2020. Saltwater inground pool with hot tub. Dock with boat storage ramp. Crabapple Lane Elementary School, Booth Middle School,McIntosh High School. Exceptionally maintained one owner home. 6353 total finished square feet.
Closed
Zillow last checked:
Listing updated:
Bought with:
Miranda Penfield, 330231
Atlanta Fine Homes - Sotheby's Int'l
Source: GAMLS,MLS#: 10269597
Price history
| Date | Event | Price |
|---|---|---|
| 5/8/2024 | Sold | $1,420,000-11.3%$224/sqft |
Source:  GAMLS #10269597 Report a problem GAMLS #10269597 Report a problem | ||
| 4/21/2024 | Pending sale | $1,600,000$252/sqft |
Source: GAMLS #10269597 Report a problem | ||
| 3/21/2024 | Listed for sale | $1,600,000+0.3%$252/sqft |
Source: GAMLS #10269597 Report a problem | ||
| 2/17/2024 | Listing removed | -- |
Source: Owner Report a problem | ||
| 1/17/2024 | Listed for sale | $1,595,000+78.2%$251/sqft |
Source: Owner Report a problem | ||
| 9/18/2010 | Listing removed | $895,000$141/sqft |
Source: Keller Williams Realty Atl Partners-Peachtree City #2662927 Report a problem | ||
| 8/14/2010 | Listed for sale | $895,000-10.1%$141/sqft |
Source: Keller Williams Realty Atl Partners-Peachtree City #2662927 Report a problem | ||
| 7/21/2008 | Listing removed | $995,000$157/sqft |
Source: NCI #02417495 Report a problem | ||
| 4/23/2008 | Listed for sale | $995,000+27.7%$157/sqft |
Source: NCI Report a problem | ||
| 4/17/2006 | Sold | $779,000$123/sqft |
Source: Public Record Report a problem | ||
Get a cash offer in 3 minutes
Find out how much your home could sell for in as little as 3 minutes with a no-obligation cash offer.
Estimated market value
$1,483,600
