Skip main navigation
Off market
  • $369,000

    145 Aspen Dr, Marquette, MI 49855

    3beds
    1,615sqft
    SingleFamily
    Built in 1979
    0.65 Acres Lot
    $369,000 Zestimate®
    $228/sqft
    $2,402 Estimated rent

    Home value

    $369,000

    $310,000 - $443,000

    $2,402/mo

    Zestimate® history
    Loading
    Loading...

    Owner options

    List your home for rent

    $2,402/mo

    Rent Zestimate®

    Find your next renter with Zillow Rental Manager. Plus, with online applications, you can quickly screen prospective tenants – for free.

    Learn more

    $2,402/mo

    Rent Zestimate®

    Refinance and save

    $2,364/mo

    Est. payment

    Refinancing to a lower rate could help reduce your monthly payments and save thousands over the life of the loan.

    See today's rates

    $2,364/mo

    Est. payment

    Explore your selling options

    Work with a Zillow partner agent

    Leverage their expertise and Zillow's premium Showcase listings to get your home seen by more buyers.

    Get started

    List with your own agent

    Get your home in front of millions of buyers by listing it on Zillow.

    Learn how to do it

    Sell it yourself

    Take full control of how buyers see your home on Zillow by listing For Sale by Owner (FSBO).

    List your home

    What's special

    Fire pitUnfinished basementHigh ceilingsTiled entry foyerSmall sledding hillBuilt-in shelvingOutdoor entertainment spaces

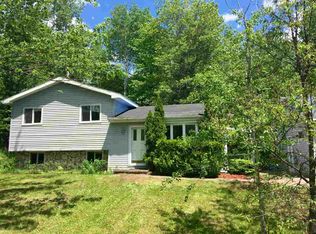
    Welcome to this delightful 1,615 sq ft home in Chocolay Township, ideally situated on a 0.65-acre lot in a quiet neighborhood with wide streets, perfect for walking and biking. Only a 10 minute drive from downtown Marquette, just 3 miles from the stunning shores of Lake Superior and with easy access to the bike path and the Iron Ore Heritage Trail, this property offers both tranquility and convenience.  A tiled entry foyer at the front door serves as a great space to transition from the outdoors before entering the main part of the home. The high ceilings of the living room make the space feel open and inviting. On cold winter days, a natural gas fireplace provides added warmth and comfort. The bright, open kitchen flows nicely into the dining room for easy transition from stove to table for family meals. The kitchen has a new gas oven and new dishwasher, and a deep sink overlooks the wooded backyard. Down the hall on the first level, you’ll find a full bathroom and two bedrooms. You’ll also find three closets in the hallway for storing all those extra coats and blankets that you need in the UP. On the second level is a loft that overlooks the living room and a third bedroom with two closets and its own full bath. The loft can make a great office space, library, or play area. On the ground level, you’ll find a 2-car garage connected to the unfinished basement. The garage has additional storage space plus wall-mounted cabinets. The basement is an open space with built-in shelving and could serve as a great indoor gym and/or sauna space. Adjacent to the main basement room is a laundry/utility room with access to additional storage under the stairs. In the backyard you’ll find great outdoor entertainment spaces. The deck is sizeable enough for both your grill and patio furniture and makes a great place to soak up the summer sun on the south-facing side of the house. A fire pit set further back on the lot makes a great space to enjoy a few drinks and s’mores with friends. There’s even a small sledding hill in the side yard, so you can keep an eye on the kids from inside the warmth of the house! The backyard also has two large sheds for your additional storage needs.

    This property is off market, which means it's not currently listed for sale or rent on Zillow. This may be different from what's available on other websites or public sources.

    Facts & features

    Interior

    Bedrooms & bathrooms
    • Bedrooms: 3
    • Bathrooms: 2
    • Full bathrooms: 2
    Heating
    • Forced air
    Appliances
    • Included: Dishwasher, Range / Oven, Refrigerator
    Features
    • Flooring: Carpet, Concrete, Laminate
    • Basement: Unfinished
    • Has fireplace: Yes
    Interior area
    • Total interior livable area: 1,615 sqft

    Property

    Parking
    • Total spaces: 2
    • Parking features: Garage - Attached
    Lot
    • Size: 0.65 Acres
    Details
    • Parcel number: 520246501000

    Construction

    Type & style
    • Home type: SingleFamily
    Materials
    • Roof: Asphalt
    Condition
    • Year built: 1979

    Community & HOA

    Location
    • Region: Marquette

    Financial & listing details

    • Price per square foot: $228/sqft
    • Tax assessed value: $261,200
    • Annual tax amount: $2,636

    Price history

    DateEventPrice
    7/17/2025Listing removed--
    Source: Owner Report a problem
    6/21/2025Pending sale$360,000$223/sqft
    Source: Owner Report a problem
    6/11/2025Listed for sale$360,000+102.2%$223/sqft
    Source: Owner Report a problem
    2/17/2009Sold$178,000$110/sqft
    Source: Public Record Report a problem

    Public tax history

    YearProperty taxesTax assessment
    2025$2,636 +4.6%$130,600 +9.8%
    2024$2,521 $118,900 +13.1%
    2023-- $105,100 -0.2%
    2022-- $105,300 +8.2%
    2021-- $97,300 +7%
    2019-- $90,900 -12.2%
    2018-- $103,500 +0.7%
    2017-- $102,800 +9.4%
    2016-- $94,000
    2015-- $94,000
    2014-- $94,000 +10.5%
    2012-- $85,100 -4.4%
    2011-- $89,000
    2010-- $89,000
    Find assessor info on the county website

    Neighborhood: 49855

    Nearby schools

    GreatSchools rating
    Get pre-qualified for a loan
    At Zillow Home Loans, we can pre-qualify you in as little as 5 minutes with no impact to your credit score.

    An equal housing lender. NMLS #10287.
