Enjoy luxury living with this exquisite estate at 145 Avon Ter, Moorestown. Boasting 4,052 square feet of living space, this 4-bedroom, 4.5-bathroom house exudes elegance and sophistication. Delight in the well-manicured front lawn, mature trees, and lovely landscape as you approach the welcoming front porch. As you step inside, you will be greeted by impeccable craftsmanship, featuring built-ins, crown moldings, and decorative moldings, alongside the allure of hardwood, carpet, and tile floors throughout. The main level consists of a beautiful 2-story foyer which provides access into the rooms on the main level. To the left is the well-appointed office/study with custom built-in shelves and cabinets. Across the foyer, to the right is the formal living room adorned in crown molding and flowing seamlessly into the formal dining room which leads into the sunroom and kitchen. The kitchen is a culinary masterpiece with a large island, butler's pantry, double wall ovens, and a Viking commercial 6-burner gas range. The breakfast nook is conveniently located between the kitchen and the family room and offers access to the back patio for al fresco dining. The family room features a lovely wood-burning fireplace, custom built-in shelves/storage, ample lighting with floor-to-ceiling windows, a beautiful box-beam ceiling, and access to the backyard. Completing the main level is a powder room and a full bathroom near the pool. On the second level are 4 bedrooms, each featuring custom closet organizers. The primary bedroom is a private retreat offering a sitting area, dressing area, dual custom walk-in closets, and an ensuite bathroom featuring double vanities, double sinks, a soaking tub, and a separate glass-enclosed. Enjoy outdoor privacy and relaxation on the covered balcony, accessed through the primary suite. Completing this level is a jack-and-jill bathroom and the conveniently located laundry room with a wash sink, cabinetry for storage, countertop space, and a full-size washer and dryer. The lower level basement offers a full bathroom, recreation/media room, bonus room, and storage room. The expansive fenced-in backyard is a private oasis with a blue-stone patio, pergola, dog run, shed, manicured lawn area, and in-ground pool and spa. The attached 2-car garage provides additional storage and ample parking. The large driveway adds parking convenience. Additional features include chandeliers, recessed lighting, central AC, forced air heating, and a security system for peace of mind. Schedule a showing today and experience the grandeur of this luxurious property.
Sold for $1,650,000
$1,650,000
145 Avon Ter, Moorestown, NJ 08057
4beds
4,052sqft
Single Family Residence
Built in 1996
0.54 Acres Lot
$1,769,200 Zestimate®
$407/sqft
$5,544 Estimated rent
Home value
$1,769,200
$1.66M - $1.88M
$5,544/mo
Zestimate® history
Owner options
List your home for rent
$5,544/mo
Rent Zestimate®
Find your next renter with Zillow Rental Manager. Plus, with online applications, you can quickly screen prospective tenants – for free.
$5,544/mo
Rent Zestimate®
Refinance and save
$9,657/mo
Est. payment
Refinancing to a lower rate could help reduce your monthly payments and save thousands over the life of the loan.
$9,657/mo
Est. payment
Explore your selling options
Work with a Zillow partner agent
Leverage their expertise and Zillow's premium Showcase listings to get your home seen by more buyers.
Get startedList with your own agent
Get your home in front of millions of buyers by listing it on Zillow.
Learn how to do itSell it yourself
Take full control of how buyers see your home on Zillow by listing For Sale by Owner (FSBO).
List your homeWhat's special
Zillow last checked:
Listing updated:
Listed by:
Mr. Naoji Moriuchi 609-781-0080,
Compass New Jersey, LLC - Moorestown
Bought with:
Bryce Kubecka, RS341145
Compass RE
Source: Bright MLS,MLS#: NJBL2065726
Facts & features
Interior
Bedrooms & bathrooms
- Bedrooms: 4
- Bathrooms: 5
- Full bathrooms: 4
- 1/2 bathrooms: 1
- Main level bathrooms: 2
Rooms
- Room types: Living Room, Dining Room, Primary Bedroom, Bedroom 2, Bedroom 3, Bedroom 4, Kitchen, Family Room, Basement, Foyer, Sun/Florida Room, Laundry, Office, Recreation Room, Storage Room, Bonus Room, Primary Bathroom, Full Bath, Half Bath
Basement
- Area: 0
Heating
- Forced Air, Zoned, Natural Gas
Cooling
- Central Air, Multi Units, Zoned, Electric
Appliances
- Included: Range, Dishwasher, Disposal, Double Oven, Oven, Oven/Range - Gas, Range Hood, Refrigerator, Six Burner Stove, Washer, Dryer, Electric Water Heater
- Laundry: Upper Level, Laundry Room, Mud Room
Features
- Attic/House Fan, Breakfast Area, Built-in Features, Butlers Pantry, Crown Molding, Family Room Off Kitchen, Formal/Separate Dining Room, Eat-in Kitchen, Kitchen Island, Kitchen - Table Space, Pantry, Primary Bath(s), Recessed Lighting, Soaking Tub, Bathroom - Stall Shower, Bathroom - Tub Shower, Upgraded Countertops, Walk-In Closet(s)
- Flooring: Wood, Carpet
- Basement: Partially Finished,Sump Pump,Drainage System,Interior Entry,Rough Bath Plumb
- Number of fireplaces: 1
- Fireplace features: Wood Burning, Mantel(s)
Interior area
- Total structure area: 4,052
- Total interior livable area: 4,052 sqft
- Finished area above ground: 4,052
- Finished area below ground: 0
Property
Parking
- Total spaces: 8
- Parking features: Storage, Garage Door Opener, Inside Entrance, Attached, Driveway
- Attached garage spaces: 2
- Uncovered spaces: 6
Accessibility
- Accessibility features: None
Features
- Levels: Two
- Stories: 2
- Patio & porch: Patio, Porch, Roof
- Exterior features: Extensive Hardscape, Lighting, Lawn Sprinkler, Sidewalks, Kennel, Other, Balcony
- Has private pool: Yes
- Pool features: Gunite, Salt Water, Pool/Spa Combo, In Ground, Private
- Fencing: Full
Lot
- Size: 0.54 Acres
- Dimensions: 110.00 x 213.00
- Features: Front Yard, Landscaped, Rear Yard, SideYard(s)
Details
- Additional structures: Above Grade, Below Grade
- Parcel number: 220270400033
- Zoning: RESIDENTIAL
- Special conditions: Standard
Construction
Type & style
- Home type: SingleFamily
- Architectural style: Colonial
- Property subtype: Single Family Residence
Materials
- Frame
- Foundation: Block
Condition
- New construction: No
- Year built: 1996
Utilities & green energy
- Sewer: Public Sewer
- Water: Public
Community & HOA
Community
- Security: Security System
- Subdivision: Collins Park
HOA
- Has HOA: No
Location
- Region: Moorestown
- Municipality: MOORESTOWN TWP
Financial & listing details
- Price per square foot: $407/sqft
- Tax assessed value: $793,000
- Annual tax amount: $21,814
- Date on market: 5/16/2024
- Listing agreement: Exclusive Right To Sell
- Ownership: Fee Simple
Price history
| Date | Event | Price |
|---|---|---|
| 6/17/2024 | Sold | $1,650,000+3.1%$407/sqft |
Source:  Bright MLS #NJBL2065726 Report a problem Bright MLS #NJBL2065726 Report a problem | ||
| 5/17/2024 | Pending sale | $1,600,000+255.6%$395/sqft |
Source: Bright MLS #NJBL2065726 Report a problem | ||
| 7/26/2000 | Sold | $450,000+200%$111/sqft |
Source: Public Record Report a problem | ||
| 7/31/1995 | Sold | $150,000$37/sqft |
Source: Public Record Report a problem | ||
Public tax history
| Year | Property taxes | Tax assessment |
|---|---|---|
| 2025 | $22,497 +3.1% | $793,000 |
| 2024 | $21,815 | $793,000 |
| 2023 | -- | $793,000 |
| 2022 | $21,593 +1.3% | $793,000 |
| 2021 | $21,308 +2.4% | $793,000 |
| 2020 | $20,800 +2.8% | $793,000 |
| 2019 | $20,237 -0.9% | $793,000 |
| 2018 | $20,412 +0.4% | $793,000 |
| 2017 | $20,340 +1.2% | $793,000 |
| 2016 | $20,095 +5.3% | $793,000 |
| 2015 | $19,080 +2.3% | $793,000 |
| 2014 | $18,659 +0.7% | $793,000 |
| 2013 | $18,531 +0.4% | $793,000 -14.5% |
| 2012 | $18,457 +0.9% | $927,000 |
| 2011 | $18,290 +1.5% | $927,000 |
| 2010 | $18,012 +3.2% | $927,000 |
| 2009 | $17,446 +16.6% | $927,000 +13.7% |
| 2008 | $14,968 +3.5% | $815,300 +143.4% |
| 2007 | $14,459 +5% | $335,000 |
| 2006 | $13,765 +4.8% | $335,000 |
| 2005 | $13,135 +6.7% | $335,000 |
| 2004 | $12,315 | $335,000 |
| 2003 | -- | $335,000 |
| 2002 | -- | $335,000 |
| 2001 | -- | $335,000 |
Find assessor info on the county website
Neighborhood: 08057
Nearby homes
- $880,0005 bd4 ba3k sqft149 Avon Ter, Moorestown, NJ 08057Sold
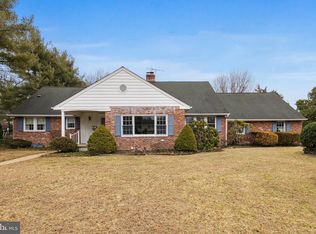
- $910,700-- bd-- ba3.3k sqft141 Avon Ter, Moorestown, NJ 08057Off Market
- $1,255,8004 bd4 ba5.2k sqft108 Homestead Ct, Moorestown, NJ 08057Off Market
- $1,789,7005 bd5 ba6.7k sqft112 Homestead Ct, Moorestown, NJ 08057Off Market
- $1,309,7004 bd3 ba3.7k sqft104 Homestead Ct, Moorestown, NJ 08057Off Market
- $887,900-- bd-- ba2.4k sqft153 Forest Rd, Moorestown, NJ 08057Off Market
- $1,079,8005 bd5 ba3.5k sqft150 Avon Ter, Moorestown, NJ 08057Off Market
- $1,091,8005 bd4 ba3.6k sqft614 Stratford Dr, Moorestown, NJ 08057Off Market
Nearby schools
GreatSchools rating
- 9/10Mary E. Roberts Elementary SchoolGrades: PK-3Distance: 0.6 mi
- 8/10William Allen III Middle SchoolGrades: 7-8Distance: 2.3 mi
- 8/10Moorestown High SchoolGrades: 9-12Distance: 2.5 mi
Schools provided by the listing agent
- District: Moorestown Township Public Schools
Source: Bright MLS. This data may not be complete. We recommend contacting the local school district to confirm school assignments for this home.
Get a cash offer in 3 minutes
Find out how much your home could sell for in as little as 3 minutes with a no-obligation cash offer.
Estimated market value
$1,769,200
Get a cash offer in 3 minutes
Find out how much your home could sell for in as little as 3 minutes with a no-obligation cash offer.
Estimated market value
$1,769,200
Nearby cities
Nearby zip codes
Other Moorestown Township Topics
- Apartments for Rent in 08057
- Houses for Sale in 08057
- Houses for Rent in 08057
- 08057 Real Estate
- Moorestown Township Condos
- Houses for Sale in Moorestown Township
- Newest Listings in Moorestown Township
- Moorestown Township Home Values
- Moorestown Township Real Estate Agents
- Moorestown Township Refinance
- Moorestown Township Mortgage Rates
