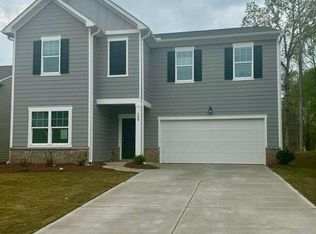
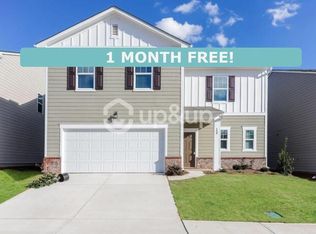
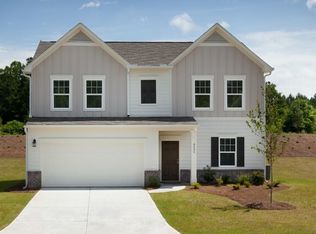
Welcome home to Locust Grove! Priced at $299,900, this beautiful Copernicus plan offers 4 bedrooms, 2.5 bathrooms, and plenty of space to enjoy. The main level features an open and inviting layout with granite countertops, stainless steel appliances, a large pantry, and all-electric living for added efficiency. The refrigerator remains with the home, making your move even easier. Upstairs, you'll find spacious bedrooms, generous walk-in closets, and a layout designed for comfort and functionality. This home also includes a Rain Soft water filtration system, adding an extra touch of convenience and value. Enjoy community amenities including a pool, plus a location that keeps you close to everyday essentials. Less than a 10-minute drive to Tanger Outlets, restaurants, and more. This home offers comfort, convenience, and a great Locust Grove location all in one!
Active
Price cut: $35.1K (8/1)
$299,900
145 Bantry Way, Locust Grove, GA 30248
4beds
--sqft
Single Family Residence
Built in 2024
4,791 Square Feet Lot
$297,500 Zestimate®
$--/sqft
$51/mo HOA
What's special
Open and inviting layoutStainless steel appliancesLarge pantryGenerous walk-in closetsGranite countertopsAll-electric livingSpacious bedrooms
- 82 days
- 96
- 10
Zillow last checked:
Listing updated:
Listed by:
Kiniya Douglas 770-626-8333,
eXp Realty,
Kisiya Douglas 470-878-7011,
eXp Realty
Source: GAMLS,MLS#: 10807315
Facts & features
Interior
Bedrooms & bathrooms
- Bedrooms: 4
- Bathrooms: 3
- Full bathrooms: 2
- 1/2 bathrooms: 1
Rooms
- Room types: Other
Kitchen
- Features: Walk-in Pantry
Heating
- Electric
Cooling
- Central Air
Appliances
- Included: Dishwasher, Microwave, Other
- Laundry: Upper Level
Features
- High Ceilings
- Flooring: Carpet
- Windows: Double Pane Windows
- Basement: None
- Has fireplace: No
- Common walls with other units/homes: No Common Walls
Interior area
- Total structure area: 0
- Finished area above ground: 0
- Finished area below ground: 0
Property
Parking
- Total spaces: 2
- Parking features: Garage
- Has garage: Yes
Features
- Levels: Two
- Stories: 2
- Patio & porch: Patio
- Waterfront features: No Dock Or Boathouse
- Body of water: None
Lot
- Size: 4,791 Square Feet
- Features: Other
Details
- Parcel number: 201F01022
Construction
Type & style
- Home type: SingleFamily
- Architectural style: Craftsman
- Property subtype: Single Family Residence
Materials
- Concrete, Other
- Foundation: Slab
- Roof: Composition
Condition
- Resale
- New construction: No
- Year built: 2024
Utilities & green energy
- Electric: 220 Volts
- Sewer: Public Sewer
- Water: Private
- Utilities for property: Sewer Available, Underground Utilities, Water Available
Green energy
- Energy efficient items: Appliances
Community & HOA
Community
- Features: Pool, Sidewalks, Street Lights, Tennis Court(s), Near Shopping
- Security: Carbon Monoxide Detector(s), Smoke Detector(s)
- Subdivision: Greyson Parc
HOA
- Has HOA: Yes
- Services included: Reserve Fund, Swimming, Tennis
- HOA fee: $615 annually
Location
- Region: Locust Grove
Financial & listing details
- Tax assessed value: $333,168
- Annual tax amount: $4,715
- Date on market: 7/16/2026
- Cumulative days on market: 82 days
- Listing agreement: Exclusive Right To Sell
Estimated market value
$297,500
$283,000 - $312,000
$2,563/mo
Price history
| Date | Event | Price |
|---|---|---|
| 8/1/2026 | Price change | $299,900-10.5% |
Source:  GAMLS #10807315 Report a problem GAMLS #10807315 Report a problem | ||
| 7/17/2026 | Listed for sale | $335,000+3.4% |
Source:  FMLS GA #7806403 Report a problem FMLS GA #7806403 Report a problem | ||
| 7/25/2024 | Sold | $323,990 |
Source: Public Record Report a problem | ||
| 5/5/2024 | Price change | $323,990+0% |
Source:  Starlight Homes Report a problem Starlight Homes Report a problem | ||
| 2/24/2024 | Listed for sale | $323,900 |
Source: Starlight Homes Report a problem | ||
Public tax history
| Year | Property taxes | Tax assessment |
|---|---|---|
| 2025 | $4,715 +998.4% | $133,267 +1010.6% |
| 2024 | $429 -25.1% | $12,000 -25% |
| 2023 | $573 | $16,000 |
Find assessor info on the county website
Monthly payment
Est. payment
Payment breakdown
Explore the cost of this home by adjusting the details. Changes won't be saved.Climate risks
Neighborhood: 30248
Nearby schools
Schools provided by the listing agent
- Elementary: Jordan Hill Road
- Middle: Kennedy Road
- High: Spalding
Source: GAMLS. This data may not be complete. We recommend contacting the local school district to confirm school assignments for this home.